Log In to Your Account
$529,900
1 Parkside Drive, Quinte West
Key Highlights
Property Description
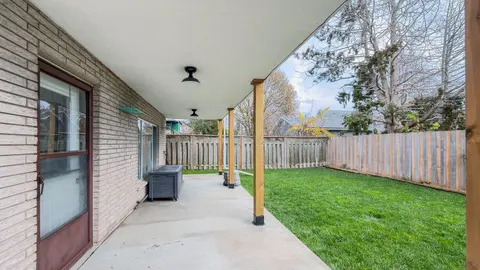
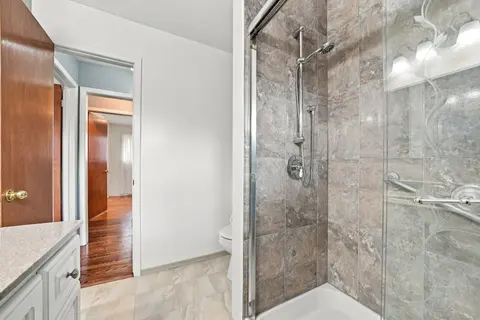
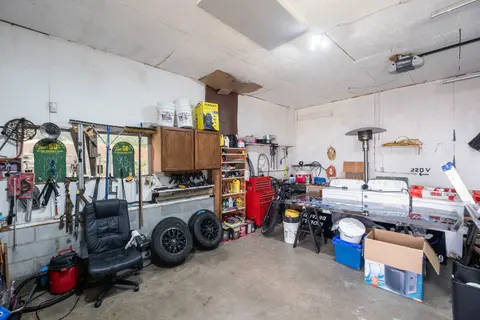
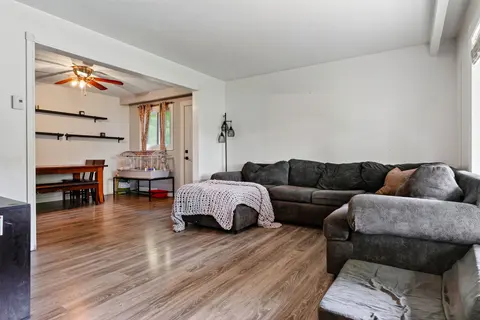
This beautifully maintained 4-level sides-split offers a functional layout, generous living space and a private, beautifully landscaped setting overlooking Hanna Park, with a lovely park view from the front window. The attractive brick and vinyl exterior, welcoming porch and spacious deck add excell...
Property Details
Interior Features
Exterior Features
Inclusions & Exclusions
Fridge, Stove, Microwave, Dishwasher (not working), Bar fridge in lower level
Loading map...
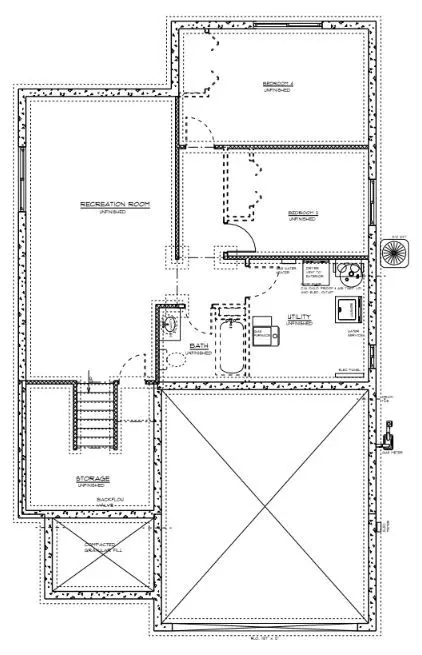
| Room | Dimensions | Features |
|---|---|---|
| Family Room | 7.197 x 3.228 m | N/A |
| Kitchen | 4.476 x 2.783 m | N/A |
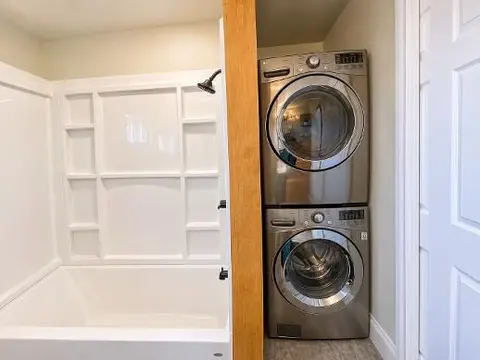
| Laundry | 3.589 x 2.679 m | N/A |
| Bedroom 3 | 3.042 x 2.908 m | N/A |
| Dining Room | 2.897 x 2.314 m | N/A |
| Primary Bedroom | 4.389 x 3.166 m | N/A |
| Bedroom 2 | 4.074 x 2.801 m | N/A |
| Office | 3.556 x 2.724 m | N/A |
| Living Room | 6.244 x 3.689 m | N/A |
| Recreation | 3.959 x 3.542 m | N/A |
Property History & Sales Records
MLS® price updates, past transaction records, and status changes
| Date | Event / Status | Price | Type | MLS® # |
|---|---|---|---|---|
| Sep 8, 2026 | Price Change | $529,900 | For Sale | X13755314 |
Frequently Asked Questions
What is the asking price of 1 Parkside Drive, Quinte West, ON K8V 5L6?
1 Parkside Drive, Quinte West, ON K8V 5L6 in Quinte West, Ontario is currently listed at $529,900 CAD.
Where is 1 Parkside Drive, Quinte West, ON K8V 5L6 located?
1 Parkside Drive, Quinte West, ON K8V 5L6 is located in Trenton Ward, Quinte West, Ontario (K8V 5L6).
How many bedrooms and bathrooms does 1 Parkside Drive, Quinte West, ON K8V 5L6 have?
1 Parkside Drive, Quinte West, ON K8V 5L6 features 3 bedrooms, 2 bathrooms, and 5 parking spaces.
What type of property is 1 Parkside Drive, Quinte West, ON K8V 5L6?
1 Parkside Drive, Quinte West, ON K8V 5L6 is a Detached (Sidesplit) listing under MLS® #X13755314.
Ready to go See it?
Looking to Sell Your
Bungalow?
Recommended Properties
Similar price range properties in Quinte West