Log In to Your Account
Key Highlights
Property Description
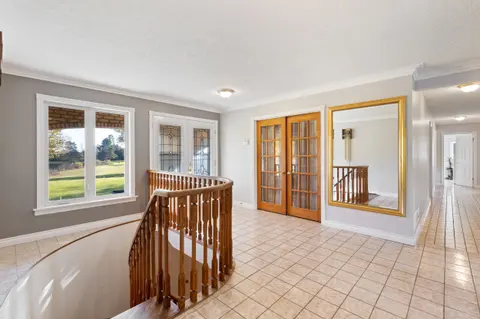
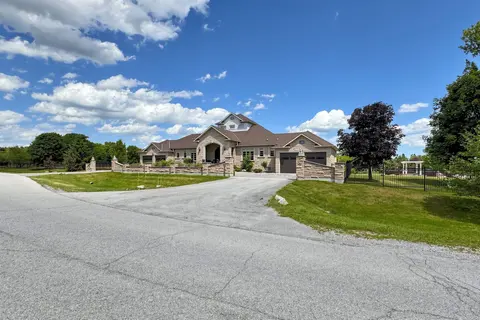
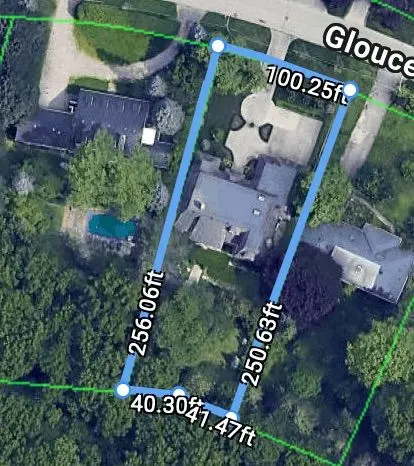
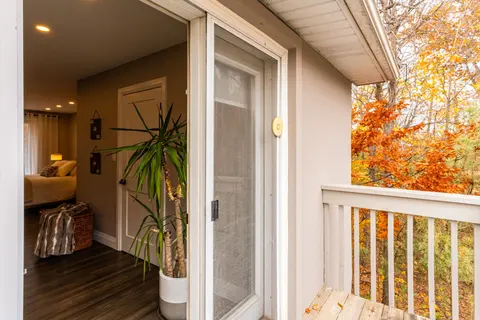
Highly desirable location at the base of the escarpment, moments from Osler Bluff Ski Club and just minutes to downtown Collingwood, this extraordinary Adelaide Model in Windrose Estates offers an exceptional blend of luxury, comfort, and four-season living. Set within an exclusive enclave of just 4...
Property Details
Interior Features
Exterior Features
Inclusions & Exclusions
See Schedule C attached for complete list of Chattels and Fixtures Included
See Schedule C attached for complete list of Chattels and Fixtures Excluded
Loading map...
| Room | Dimensions | Features |
|---|---|---|
| Bathroom | 2.41 x 4.42 m | 5 Pc Ensuite, Separate Shower, Soaking Tub |
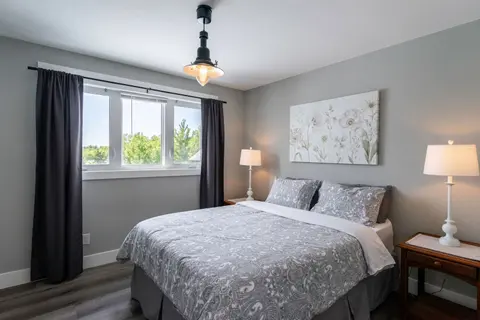
| Bedroom | 3.34 x 4.92 m | Wood, Closet, Window |
| Foyer | 4.67 x 2.25 m | Wood, Double Closet, Staircase |
| Kitchen | 3.73 x 4.57 m | Open Concept, Wood, B/I Appliances |
| Primary Bedroom | 3.66 x 7.32 m | Gas Fireplace, 5 Pc Ensuite, Walk-In Closet(s) |
| Other | 2.43 x 2.72 m | Wet Bar, B/I Appliances, Wood |
| Mud Room | 2.49 x 3.45 m | Tile Floor, Access To Garage, Closet |
| Great Room | 6.58 x 7.09 m | Open Concept, Wood, Gas Fireplace |
| Exercise Room | 7.41 x 3.94 m | Open Concept, Wood, Mirrored Walls |
| Primary Bedroom | 5.16 x 4.11 m | Wood, Walk-In Closet(s), 5 Pc Ensuite |
| Media Room | 7.52 x 6.19 m | Wood, Combined w/Rec, Open Concept |
| Office | 3.89 x 5.12 m | Wood, Walk-In Closet(s) |
| Bedroom | 3.2 x 3.58 m | Wood, 3 Pc Ensuite |
| Utility Room | 6.55 x 3.33 m | Unfinished, Concrete Floor |
| Bathroom | 2.41 x 4.42 m | 5 Pc Ensuite, Tile Floor, Soaking Tub |
| Bathroom | 3.31 x 3.04 m | 5 Pc Ensuite, Tile Floor, Separate Shower |
| Bedroom | 4.1 x 4.63 m | Wood, Closet, Window |
| Laundry | 2.16 x 2.44 m | Tile Floor, B/I Shelves, Access To Garage |
| Dining Room | 3.25 x 4.57 m | Open Concept, W/O To Deck, Wood |
| Bathroom | 3.05 x 1.91 m | 3 Pc Ensuite, Separate Shower, Tile Floor |
Property History & Sales Records
MLS® price updates, past transaction records, and status changes
| Date | Event / Status | Price | Type | MLS® # |
|---|---|---|---|---|
| Apr 30, 2026 | Extension | $2,999,000 | For Sale | S13065468 |
| Mar 6, 2026 | Terminated | $3,495,000 | For Sale | S12854680 |
Price Change Timeline
Frequently Asked Questions
What is the asking price of 1 Windrose Valley Boulevard, Clearview, ON L9Y 0K2?
1 Windrose Valley Boulevard, Clearview, ON L9Y 0K2 in Clearview, Ontario is currently listed at $2,999,000 CAD.
Where is 1 Windrose Valley Boulevard, Clearview, ON L9Y 0K2 located?
1 Windrose Valley Boulevard, Clearview, ON L9Y 0K2 is located in Rural Clearview, Clearview, Ontario (L9Y 0K2).
How many bedrooms and bathrooms does 1 Windrose Valley Boulevard, Clearview, ON L9Y 0K2 have?
1 Windrose Valley Boulevard, Clearview, ON L9Y 0K2 features 5 bedrooms, 4 bathrooms, and 9 parking spaces.
What type of property is 1 Windrose Valley Boulevard, Clearview, ON L9Y 0K2?
1 Windrose Valley Boulevard, Clearview, ON L9Y 0K2 is a Detached (Bungalow) listing under MLS® #S13065468.
Ready to go See it?
Looking to Sell Your
Bungalow?
Recommended Properties
Similar price range properties in Clearview