Log In to Your Account
Key Highlights
Property Description
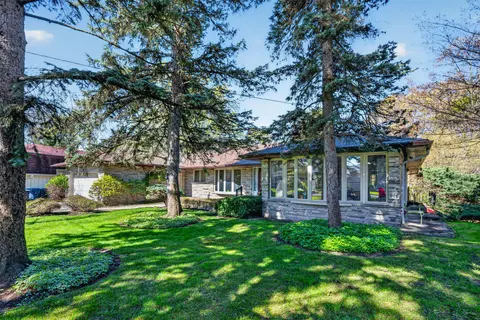
Set on a quiet, tree-lined street in coveted Bennington Heights, this beautifully renovated bungalow offers a rare combination of architectural warmth, thoughtful design, and an exceptional natural setting. Occupying a generous 56-foot frontage corner lot with southern and eastern exposures, the pro...
Property Details
Interior Features
Exterior Features
Inclusions & Exclusions
See Schedule 'B'
See Schedule 'B'
Loading map...
| Room | Dimensions | Features |
|---|---|---|
| Mud Room | 3.33 x 5.99 m | Vinyl Floor, Combined w/Laundry, Side Door |
| Recreation | 3.48 x 10.51 m | Broadloom, Marble Fireplace, Fireplace |
| Family Room | 5.55 x 5.87 m | Broadloom, B/I Desk, W/O To Garden |
| Foyer | 1.37 x 1.05 m | Hardwood Floor, Closet |
| Bedroom 2 | 3.55 x 3.23 m | Hardwood Floor, Closet, Overlooks Backyard |
| Primary Bedroom | 3.93 x 5.36 m | Hardwood Floor, B/I Closet, 3 Pc Ensuite |
| Room | N/A | N/A |
| Bedroom 3 | 3.08 x 3.23 m | Hardwood Floor, Closet, Overlooks Backyard |
| Kitchen | 3.16 x 3.24 m | Hardwood Floor, Marble Counter, B/I Appliances |
| Living Room | 5.56 x 4.24 m | Hardwood Floor, Stone Fireplace, Picture Window |
| Bedroom 4 | 3.33 x 3.02 m | Broadloom, Above Grade Window |
| Dining Room | 4.27 x 2.87 m | Hardwood Floor, Combined w/Living |
Property History & Sales Records
MLS® price updates, past transaction records, and status changes
| Date | Event / Status | Price | Type | MLS® # |
|---|---|---|---|---|
| Oct 29, 2026 | New | $3,250,000 | For Sale | C14129218 |
| Oct 15, 2026 | Terminated | $3,695,000 | For Sale | C14079778 |
Frequently Asked Questions
What is the asking price of 10 Red Oaks Crescent, Toronto, ON M4G 1A5?
10 Red Oaks Crescent, Toronto, ON M4G 1A5 in Toronto C11, Ontario is currently listed at $3,250,000 CAD.
Where is 10 Red Oaks Crescent, Toronto, ON M4G 1A5 located?
10 Red Oaks Crescent, Toronto, ON M4G 1A5 is located in Leaside, Toronto C11, Ontario (M4G 1A5).
How many bedrooms and bathrooms does 10 Red Oaks Crescent, Toronto, ON M4G 1A5 have?
10 Red Oaks Crescent, Toronto, ON M4G 1A5 features 4 bedrooms, 3 bathrooms, and 4 parking spaces.
What type of property is 10 Red Oaks Crescent, Toronto, ON M4G 1A5?
10 Red Oaks Crescent, Toronto, ON M4G 1A5 is a Detached (Bungalow-Raised) listing under MLS® #C14129218.
Ready to go See it?
Looking to Sell Your
Bungalow?
Recommended Properties
Similar price range properties in Toronto C11