Log In to Your Account
Key Highlights
Property Description
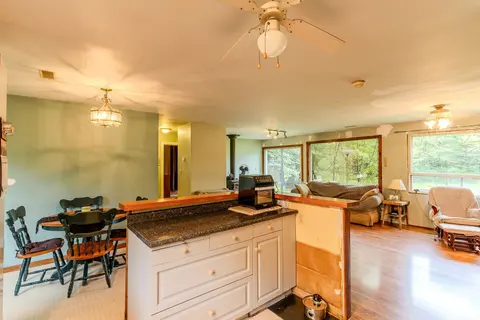
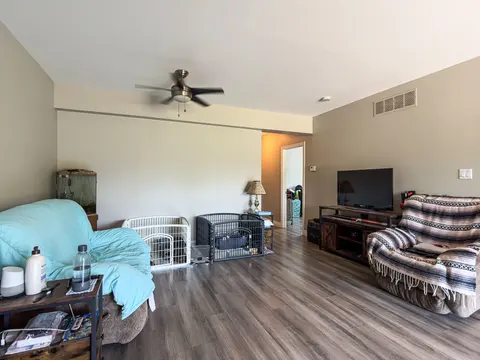
Welcome to easy, low-maintenance living in Minden's desirable Hunter Creek Estates. Situated on one of the most private corner lots in this sought-after 50+ land-lease community, this spacious 2-bedroom, 2-bathroom double-wide mobile home offers the ideal blend of comfort, convenience, and privacy. ...
Property Details
Interior Features
Exterior Features
Inclusions & Exclusions
Piano, dishwasher. Appliances are negotiable.
Loading map...
| Room | Dimensions | Features |
|---|---|---|
| Living Room | 5.98 x 4.27 m | Picture Window, Open Concept |
| Dining Room | 3.4 x 2.64 m | Overlook Greenbelt, Broadloom, Open Concept |
| Laundry | 1.7 x 1.52 m | B/I Shelves |
| Kitchen | 2.95 x 2.5 m | Overlooks Backyard, B/I Dishwasher, Double Sink |
| Bedroom | 3.4 x 3.4 m | Picture Window, Mirrored Closet, Overlooks Frontyard |
| Foyer | 3.4 x 1.6 m | W/O To Deck |
| Bathroom | 0 x 0 m | 3 Pc Ensuite |
| Pantry | 2.18 x 1.12 m | B/I Shelves |
| Bedroom | 5.26 x 3.45 m | Walk-In Closet(s), Ensuite Bath, Picture Window |
| Sunroom | 4.8 x 3.65 m | W/O To Porch, Double Closet |
| Room | N/A | N/A |
| Bathroom | 0 x 0 m | 4 Pc Bath, Skylight |
Property History & Sales Records
MLS® price updates, past transaction records, and status changes
First time on MLS® or no past transaction records found
Any future price adjustments or sales records will be tracked here.
Frequently Asked Questions
What is the asking price of 1004 First Lane, Minden Hills, ON K0M 2K0?
1004 First Lane, Minden Hills, ON K0M 2K0 in Minden Hills, Ontario is currently listed at $259,900 CAD.
Where is 1004 First Lane, Minden Hills, ON K0M 2K0 located?
1004 First Lane, Minden Hills, ON K0M 2K0 is located in Lutterworth, Minden Hills, Ontario (K0M 2K0).
How many bedrooms and bathrooms does 1004 First Lane, Minden Hills, ON K0M 2K0 have?
1004 First Lane, Minden Hills, ON K0M 2K0 features 2 bedrooms, 2 bathrooms, and 3 parking spaces.
What type of property is 1004 First Lane, Minden Hills, ON K0M 2K0?
1004 First Lane, Minden Hills, ON K0M 2K0 is a MobileTrailer (Bungalow) listing under MLS® #X14189322.
Ready to go See it?
Looking to Sell Your
Bungalow?
Recommended Properties
Similar price range properties in Minden Hills