Log In to Your Account
$949,000
101 Hanson Road, Mississauga
Key Highlights
Property Description
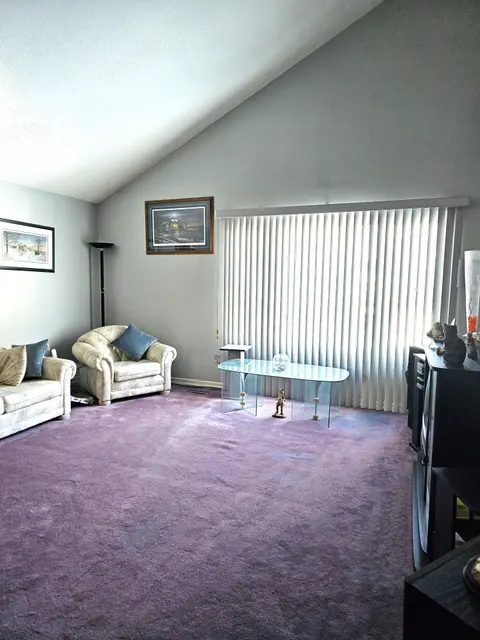
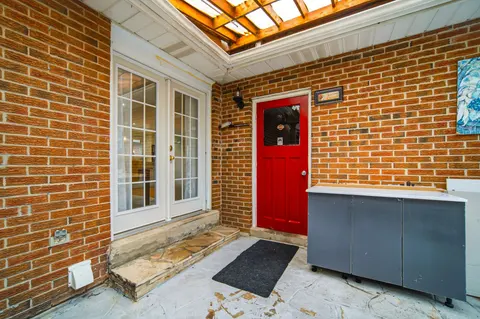
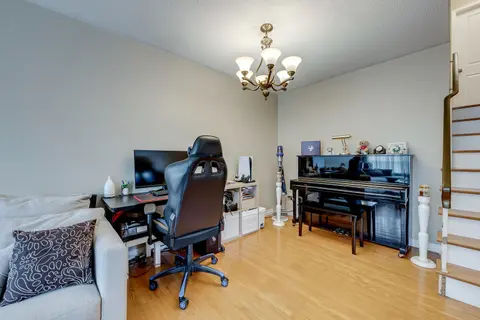
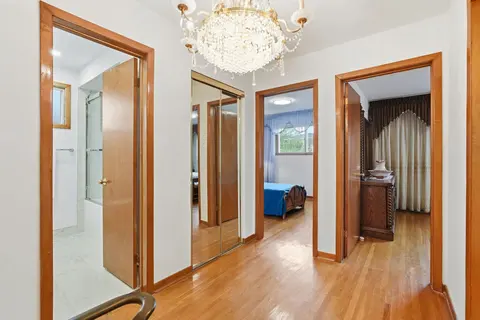
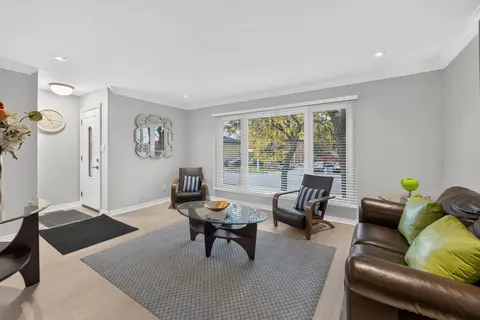
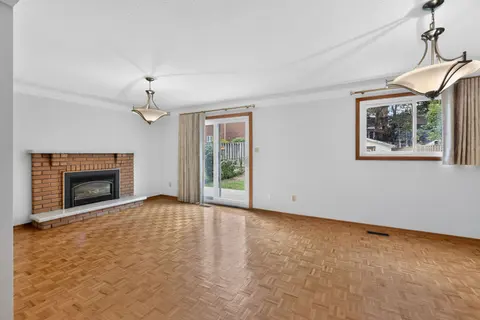
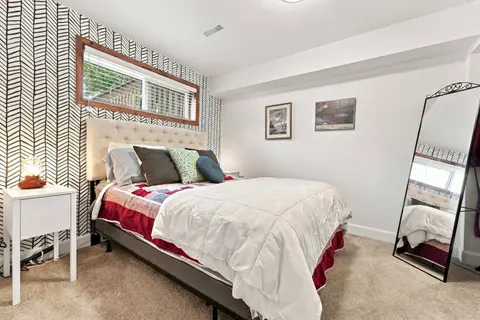
Great Oportunity! Well kept semi raised bungalow in a great Fairview neighbourhood. Very bright and plenty of natural sun light. close to Square one; Transportation and great Schools. Finished basement with 2 bdrms and kitchen with separate entrance and ready for in laws or extra income. Agent nor s...
Property Details
Interior Features
Exterior Features
Inclusions & Exclusions
All light fixtures; all window covers; Existing: 2 Stoves, 2 Fridges, Dish wacher Newer Furnace 2026.
Loading map...
| Room | Dimensions | Features |
|---|---|---|
| Dining Room | 8.35 x 3.7 m | Hardwood Floor, Combined w/Living |
| Living Room | 8.35 x 3.7 m | Hardwood Floor, Combined w/Dining, W/O To Balcony |
| Kitchen | 5.2 x 3.1 m | Ceramic Backsplash, Ceramic Floor |
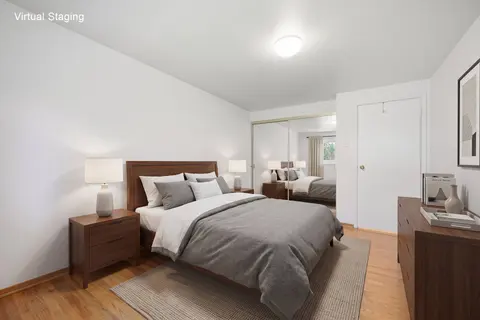
| Bedroom 2 | 4.05 x 3.35 m | Large Window, Closet |
| Living Room | 5.5 x 3.2 m | Laminate, Combined w/Dining |
| Bedroom | 3.6 x 3 m | Laminate, Window, Closet |
| Bedroom 3 | 3.14 x 2.9 m | Large Window, Closet |
| Kitchen | 3.6 x 3.2 m | Ceramic Floor, Window |
| Bedroom | 4.36 x 3.13 m | Large Window, Closet |
| Bedroom 2 | 3.2 x 2.3 m | Laminate, Window |
Property History & Sales Records
MLS® price updates, past transaction records, and status changes
| Date | Event / Status | Price | Type | MLS® # |
|---|---|---|---|---|
| Oct 18, 2026 | New | $949,000 | For Sale | W14091308 |
Frequently Asked Questions
What is the asking price of 101 Hanson Road, Mississauga, ON L5B 2E3?
101 Hanson Road, Mississauga, ON L5B 2E3 in Mississauga, Ontario is currently listed at $949,000 CAD.
Where is 101 Hanson Road, Mississauga, ON L5B 2E3 located?
101 Hanson Road, Mississauga, ON L5B 2E3 is located in Fairview, Mississauga, Ontario (L5B 2E3).
How many bedrooms and bathrooms does 101 Hanson Road, Mississauga, ON L5B 2E3 have?
101 Hanson Road, Mississauga, ON L5B 2E3 features 5 bedrooms, 2 bathrooms, and 4 parking spaces.
What type of property is 101 Hanson Road, Mississauga, ON L5B 2E3?
101 Hanson Road, Mississauga, ON L5B 2E3 is a Semi-Detached (Bungalow-Raised) listing under MLS® #W14091308.
Ready to go See it?
Looking to Sell Your
Bungalow?
Recommended Properties
Similar price range properties in Mississauga