Log In to Your Account
Key Highlights
Property Description
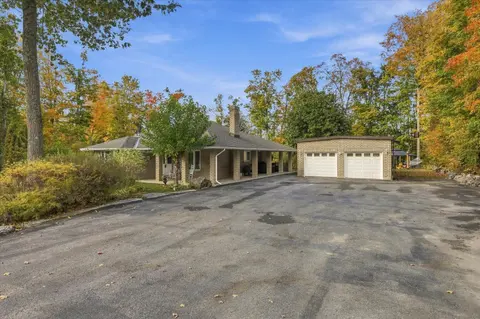
Welcome to sophisticated country living in the prestigious Granite Ridge Enclave of Buckhorn, Ontario. This stunning executive raised bungalow seamlessly blends refined elegance with serene, nature-filled surroundings, offering 2,854 finished square feet of meticulously cared for space. The grand op...
Property Details
Interior Features
Exterior Features
Inclusions & Exclusions
All Existing Light Fixtures, Window Coverings Including Electric Blinds, Fridge, S/S Stove, B/I S/S Dishwasher, Washer, Dryer, Central Vacuum, Garage Door Openers, Whole Home Generac, Some Black Shelving In Workshop Garage, 2 Middle Benches & Miter Saw Bench In Workshop Garage, Wood Stove In Workshop, Gas Hook-up On Deck, Poker Table Negotiable
Basement Freezer, Fridge & Freezer In Garage, Loose & Black Cabinets In Garage, Some Back Shelving In Workshop/Garage, Blue Fridge In Basement.
Loading map...
| Room | Dimensions | Features |
|---|---|---|
| Living Room | 3.89 x 4.9 m | Vaulted Ceiling(s), Gas Fireplace, Hardwood Floor |
| Mud Room | 2.87 x 1.91 m | W/O To Garage, Ceramic Floor |
| Bedroom 3 | 3.69 x 4.63 m | Above Grade Window, B/I Closet, Laminate |
| Dining Room | 3.26 x 4.9 m | Open Concept, W/O To Deck, Hardwood Floor |
| Room | N/A | N/A |
| Recreation | 7.2 x 10.4 m | 2 Pc Bath, Pot Lights, Laminate |
| Bedroom 2 | 4.05 x 3.59 m | Closet, Large Window, Hardwood Floor |
| Primary Bedroom | 4.87 x 5.66 m | 4 Pc Ensuite, Walk-In Closet(s), Hardwood Floor |
| Utility Room | 3.33 x 5.13 m | N/A |
| Den | 2.69 x 3.53 m | Open Concept, Large Window, Hardwood Floor |
| Kitchen | 4.16 x 3.49 m | Stainless Steel Appl, Granite Counters, Hardwood Floor |
| Bedroom 4 | 4.69 x 3.12 m | Above Grade Window, Laminate |
Property History & Sales Records
MLS® price updates, past transaction records, and status changes
| Date | Event / Status | Price | Type | MLS® # |
|---|---|---|---|---|
| Sep 25, 2026 | New | $1,189,900 | For Sale | X13828006 |
Frequently Asked Questions
What is the asking price of 101 Mitchell Crescent, Trent Lakes, ON K0L 1J0?
101 Mitchell Crescent, Trent Lakes, ON K0L 1J0 in Trent Lakes, Ontario is currently listed at $1,189,900 CAD.
Where is 101 Mitchell Crescent, Trent Lakes, ON K0L 1J0 located?
101 Mitchell Crescent, Trent Lakes, ON K0L 1J0 is located in Trent Lakes, Trent Lakes, Ontario (K0L 1J0).
How many bedrooms and bathrooms does 101 Mitchell Crescent, Trent Lakes, ON K0L 1J0 have?
101 Mitchell Crescent, Trent Lakes, ON K0L 1J0 features 4 bedrooms, 3 bathrooms, and 10 parking spaces.
What type of property is 101 Mitchell Crescent, Trent Lakes, ON K0L 1J0?
101 Mitchell Crescent, Trent Lakes, ON K0L 1J0 is a Detached (Bungalow-Raised) listing under MLS® #X13828006.
Ready to go See it?
Looking to Sell Your
Bungalow?
Recommended Properties
Similar price range properties in Trent Lakes