Log In to Your Account
Key Highlights
Property Description
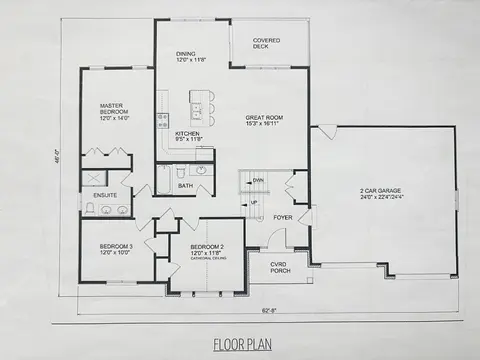
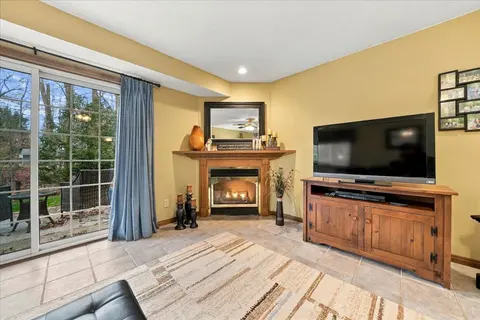
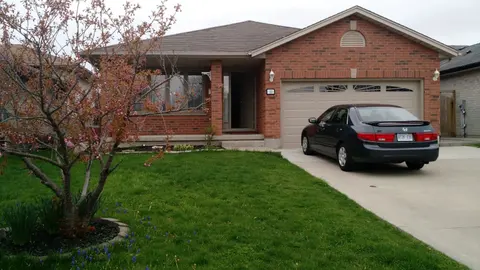
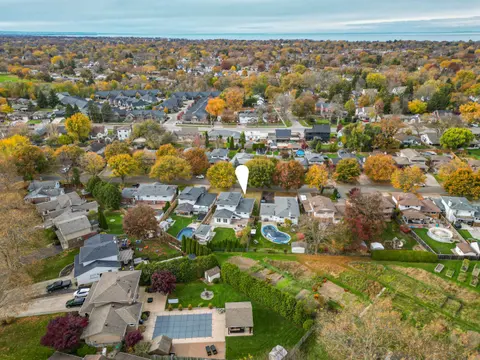
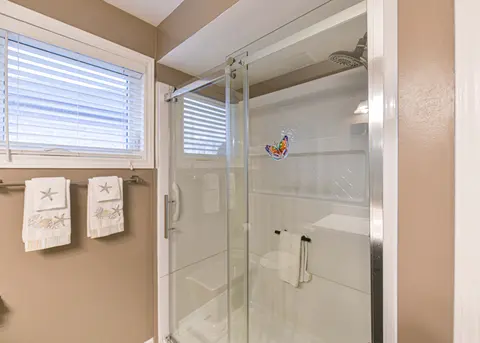
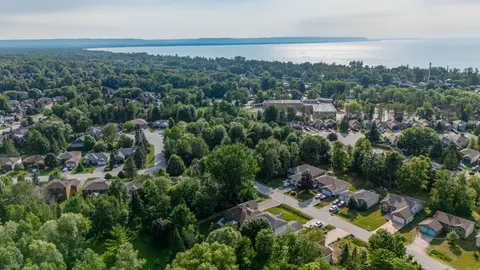
*Ask for the 6 min tour video of this exclusive custom home** TRUE main floor IN-LAW SUITE plus a full house! Looking for easy bungalow living with room for family and a true sense of community? This newer-built home was BUILT WITH UNMATCHED QUALITY and offers a bright, open-concept layout, low-main...
Property Details
Interior Features
Exterior Features
Inclusions & Exclusions
Fridge, stove, washer, dryer, dishwasher, hot water tank
Loading map...
| Room | Dimensions | Features |
|---|---|---|
| Laundry | 2.17 x 2.25 m | N/A |
| Foyer | 1.65 x 2.78 m | N/A |
| Bathroom | 1.5 x 2.7 m | N/A |
| Living Room | 5.5 x 4.45 m | N/A |
| Dining Room | 3.18 x 6.07 m | N/A |
| Kitchen | 4.4 x 4.39 m | N/A |
| Bedroom 3 | 3.16 x 3.16 m | N/A |
| Bedroom 4 | 3.63 x 4.62 m | N/A |
| Bedroom | 4.28 x 4.89 m | N/A |
| Bedroom 2 | 3.96 x 3.16 m | N/A |
| Bathroom | 2.41 x 3.58 m | N/A |
Property History & Sales Records
MLS® price updates, past transaction records, and status changes
| Date | Event / Status | Price | Type | MLS® # |
|---|---|---|---|---|
| Oct 2, 2026 | New | $699,000 | For Sale | X13852646 |
| Jul 18, 2025 | Expired | $789,500 | For Sale | X12292838 |
Frequently Asked Questions
What is the asking price of 1016 Castleford Road, Horton, ON K7V 3Z8?
1016 Castleford Road, Horton, ON K7V 3Z8 in Horton, Ontario is currently listed at $699,000 CAD.
Where is 1016 Castleford Road, Horton, ON K7V 3Z8 located?
1016 Castleford Road, Horton, ON K7V 3Z8 is located in 544 - Horton Twp, Horton, Ontario (K7V 3Z8).
How many bedrooms and bathrooms does 1016 Castleford Road, Horton, ON K7V 3Z8 have?
1016 Castleford Road, Horton, ON K7V 3Z8 features 4 bedrooms, 2 bathrooms, and 6 parking spaces.
What type of property is 1016 Castleford Road, Horton, ON K7V 3Z8?
1016 Castleford Road, Horton, ON K7V 3Z8 is a Detached (Bungalow) listing under MLS® #X13852646.
Ready to go See it?
Looking to Sell Your
Bungalow?
Recommended Properties
Similar price range properties in Horton