Log In to Your Account
$722,700
102 Styles Drive, St. Thomas
Key Highlights
Property Description
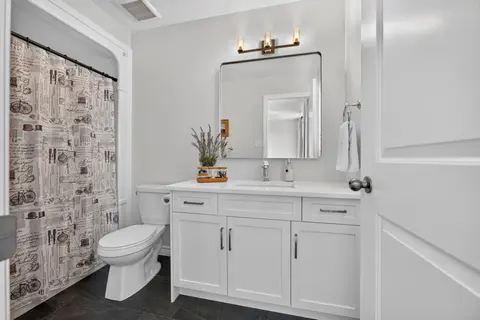
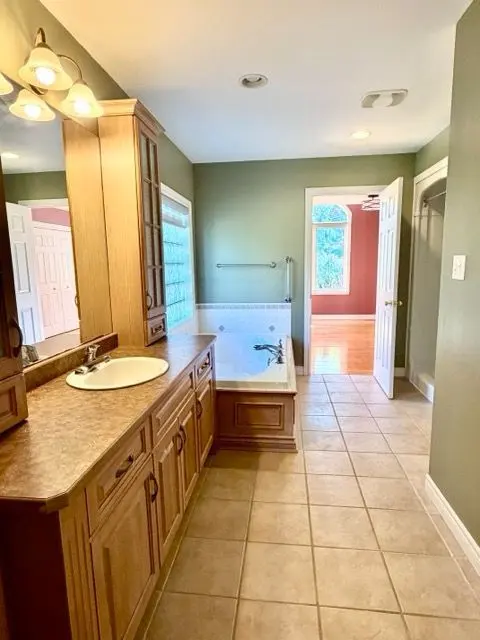
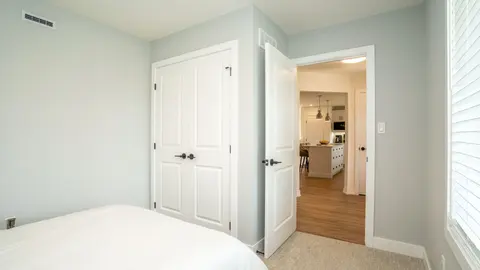
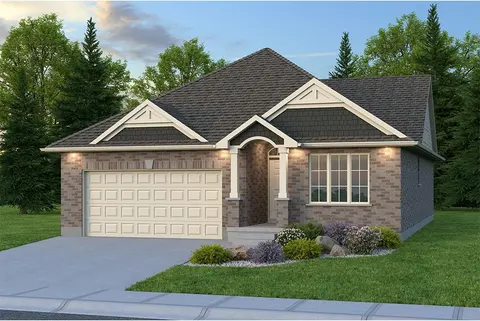
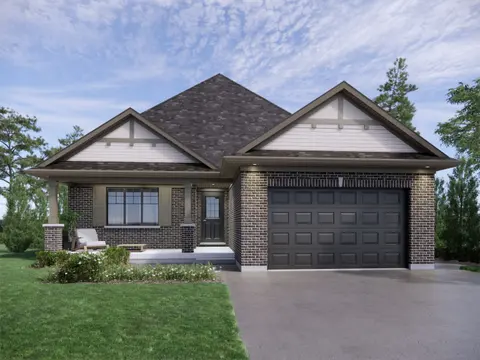
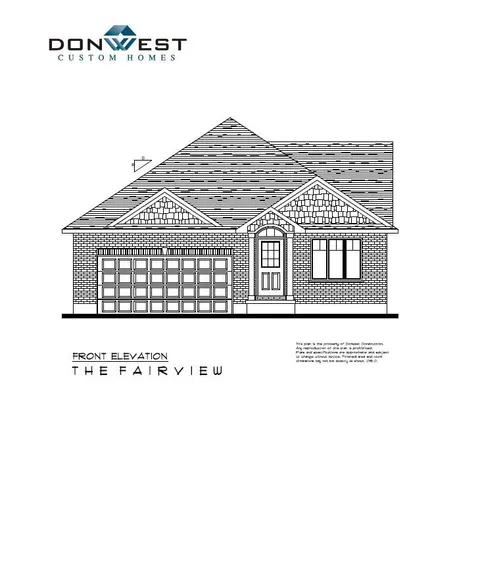
TO BE BUILT. Located in Miller's Pond close to trails and Parish Park is the stunning Danbridge model. This Doug Tarry built home features soaring 12 foot ceilings throughout the main floor, EnergyStar & Net Zero Ready ratings & 2,144 square feet of finished living space with further development p...
Property Details
Interior Features
Exterior Features
Inclusions & Exclusions
Hood Vent, Smoke & Carbon Monoxide Detectors, Bathroom Mirrors, Garage Door Opener & Remote.
Loading map...
| Room | Dimensions | Features |
|---|---|---|
| Bedroom 4 | 2.87 x 2.97 m | N/A |
| Bedroom 3 | 3.35 x 2.95 m | N/A |
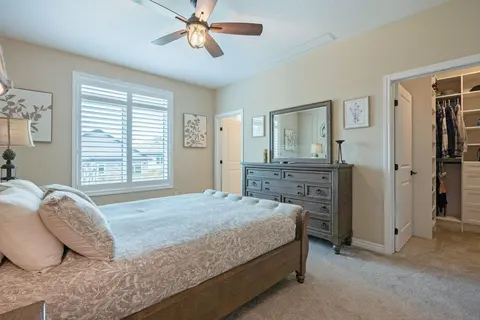
| Primary Bedroom | 4.72 x 3.25 m | N/A |
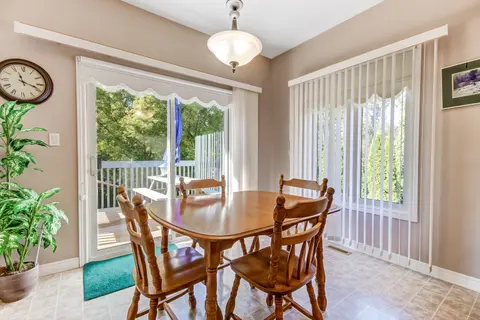
| Dining Room | 3.05 x 3.25 m | N/A |
| Bedroom 2 | 3.35 x 3.1 m | N/A |
| Kitchen | 4.14 x 4.32 m | N/A |
| Recreation | 6.12 x 5.99 m | N/A |
| Great Room | 3.05 x 4.52 m | N/A |
Property History & Sales Records
MLS® price updates, past transaction records, and status changes
| Date | Event / Status | Price | Type | MLS® # |
|---|---|---|---|---|
| Aug 15, 2026 | Extension | $722,700 | For Sale | X13679150 |
| Nov 14, 2025 | Expired | $722,700 | For Sale | X12544232 |
Frequently Asked Questions
What is the asking price of 102 STYLES Drive, St. Thomas, ON N5R 0N8?
102 STYLES Drive, St. Thomas, ON N5R 0N8 in St. Thomas, Ontario is currently listed at $722,700 CAD.
Where is 102 STYLES Drive, St. Thomas, ON N5R 0N8 located?
102 STYLES Drive, St. Thomas, ON N5R 0N8 is located in St. Thomas, St. Thomas, Ontario (N5R 0N8).
How many bedrooms and bathrooms does 102 STYLES Drive, St. Thomas, ON N5R 0N8 have?
102 STYLES Drive, St. Thomas, ON N5R 0N8 features 4 bedrooms, 3 bathrooms, and 4 parking spaces.
What type of property is 102 STYLES Drive, St. Thomas, ON N5R 0N8?
102 STYLES Drive, St. Thomas, ON N5R 0N8 is a Detached (Sidesplit 4) listing under MLS® #X13679150.
Ready to go See it?
Looking to Sell Your
Bungalow?
Recommended Properties
Similar price range properties in St. Thomas