Log In to Your Account
Key Highlights
Property Description
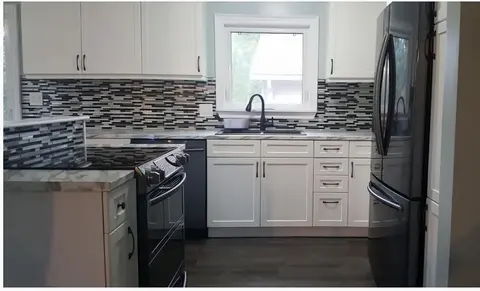
Welcome to Grandview, where low-maintenance Muskoka living meets stunning views of Fairy Lake. This completely renovated 2-bedroom, 2-bathroom condo in the sought-after Hilltop building offers a unique layout with two separate entrances, creating the potential for a private, self-contained suite whi...
Property Details
Interior Features
Exterior Features
Inclusions & Exclusions
Fridge, Stove, Dishwasher, Light Fixtures, Window Coverings, Floating Shelves
Personal items, art work
Loading map...
| Room | Dimensions | Features |
|---|---|---|
| Kitchen | 2.81 x 4.52 m | N/A |
| Bathroom | 2.53 x 3.58 m | 5 Pc Ensuite, Soaking Tub |
| Living Room | 6.23 x 4.48 m | Fireplace, Large Window |
| Utility Room | 1.61 x 2.19 m | N/A |
| Bathroom | 2.19 x 2.57 m | 4 Pc Ensuite |
| Bedroom 2 | 4.61 x 3.98 m | Closet, Combined w/Laundry |
| Primary Bedroom | 6.01 x 3.54 m | 4 Pc Ensuite, Closet, Walk-Out |
Property History & Sales Records
MLS® price updates, past transaction records, and status changes
| Date | Event / Status | Price | Type | MLS® # |
|---|---|---|---|---|
| Oct 8, 2026 | New | $599,000 | For Sale | X13875554 |
Frequently Asked Questions
What is the asking price of 1021 Grandview Hilltop Drive 10, Huntsville, ON P1H 2J5?
1021 Grandview Hilltop Drive 10, Huntsville, ON P1H 2J5 in Huntsville, Ontario is currently listed at $599,000 CAD.
Where is 1021 Grandview Hilltop Drive 10, Huntsville, ON P1H 2J5 located?
1021 Grandview Hilltop Drive 10, Huntsville, ON P1H 2J5 is located in Chaffey, Huntsville, Ontario (P1H 2J5).
How many bedrooms and bathrooms does 1021 Grandview Hilltop Drive 10, Huntsville, ON P1H 2J5 have?
1021 Grandview Hilltop Drive 10, Huntsville, ON P1H 2J5 features 2 bedrooms, 2 bathrooms, and 2 parking spaces.
What type of property is 1021 Grandview Hilltop Drive 10, Huntsville, ON P1H 2J5?
1021 Grandview Hilltop Drive 10, Huntsville, ON P1H 2J5 is a Condo Apartment (Bungalow) listing under MLS® #X13875554.
Ready to go See it?
Looking to Sell Your
Bungalow?
Recommended Properties
Similar price range properties in Huntsville