Log In to Your Account
Key Highlights
Property Description
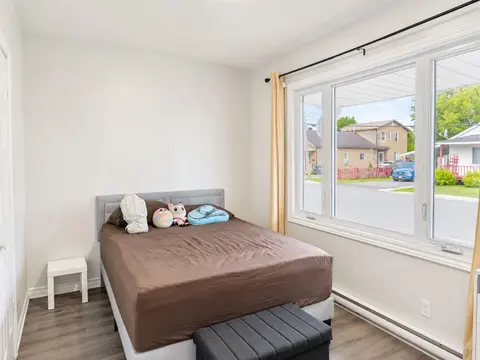
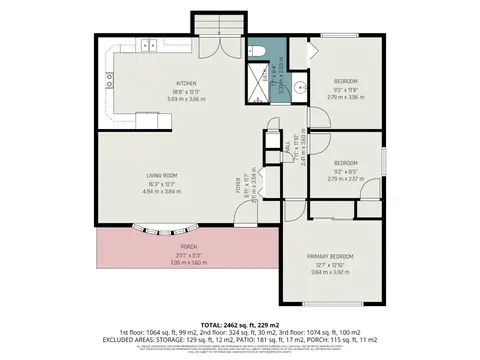
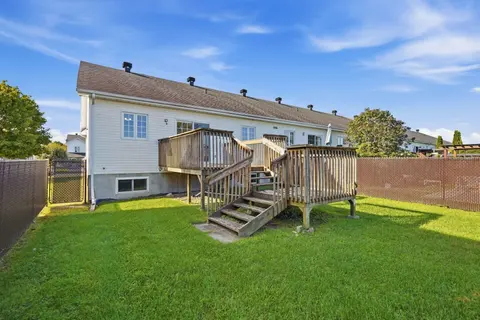
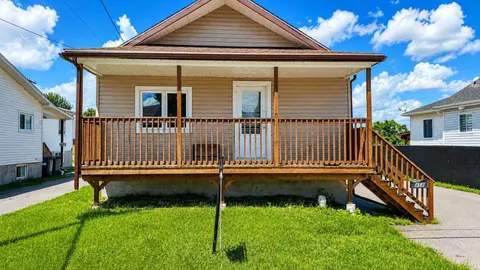
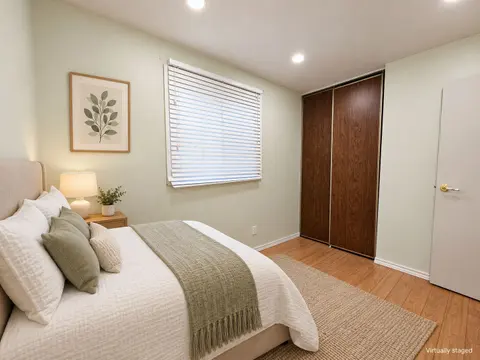
Currently tenanted, available for occupancy January 1, this semi detached home is move in ready! An open concept kitchen and living room areas with plenty of cabinets and counter space and cozy gas fireplace. A primary bedroom on the main level along with a full bath that is combined with laundry ar...
Property Details
Interior Features
Exterior Features
Inclusions & Exclusions
Hot water tank
Tenant belongings including all appliances
Loading map...
| Room | Dimensions | Features |
|---|---|---|
| Bedroom 3 | 4.14 x 3 m | N/A |
| Bathroom | 2.78 x 2.64 m | Combined w/Laundry |
| Bedroom 2 | 3.02 x 2.58 m | N/A |
| Primary Bedroom | 4.25 x 3.33 m | N/A |
| Living Room | 4.56 x 3.28 m | Gas Fireplace |
| Kitchen | 4.46 x 3.07 m | N/A |
| Family Room | 6.11 x 4.44 m | Gas Fireplace |
Property History & Sales Records
MLS® price updates, past transaction records, and status changes
| Date | Event / Status | Price | Type | MLS® # |
|---|---|---|---|---|
| Oct 14, 2026 | New | $295,000 | For Sale | X14033136 |
Frequently Asked Questions
What is the asking price of 1021 Jacynthe Street, Hawkesbury, ON K6A 3V9?
1021 Jacynthe Street, Hawkesbury, ON K6A 3V9 in Hawkesbury, Ontario is currently listed at $295,000 CAD.
Where is 1021 Jacynthe Street, Hawkesbury, ON K6A 3V9 located?
1021 Jacynthe Street, Hawkesbury, ON K6A 3V9 is located in 612 - Hawkesbury, Hawkesbury, Ontario (K6A 3V9).
How many bedrooms and bathrooms does 1021 Jacynthe Street, Hawkesbury, ON K6A 3V9 have?
1021 Jacynthe Street, Hawkesbury, ON K6A 3V9 features 3 bedrooms, 1 bathroom, and 2 parking spaces.
What type of property is 1021 Jacynthe Street, Hawkesbury, ON K6A 3V9?
1021 Jacynthe Street, Hawkesbury, ON K6A 3V9 is a Semi-Detached (Bungalow) listing under MLS® #X14033136.
Ready to go See it?
Looking to Sell Your
Bungalow?
Recommended Properties
Similar price range properties in Hawkesbury