Log In to Your Account
$599,900
1026 Forty Foot Road, Frontenac
Key Highlights
Property Description
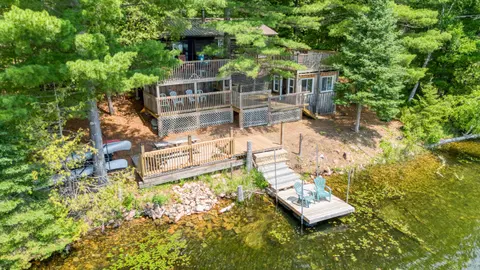
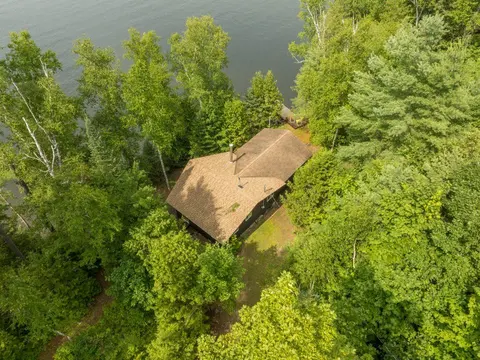
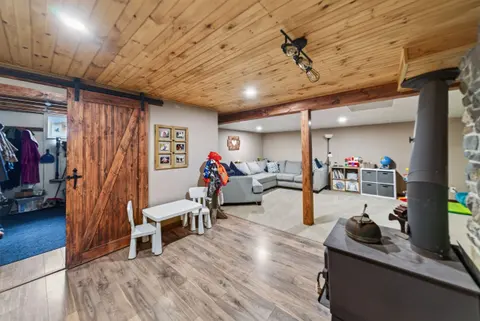
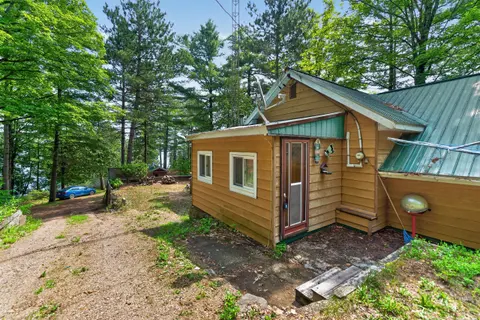
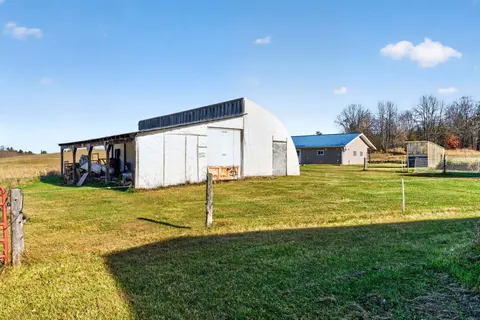
Space, privacy, and a location that actually works - 20 minutes to Kingston, tucked just off Road 38 on 1.3 private acres. This raised bungalow, built in 2010, offers 1,485 sq ft above grade, plus a fully finished walk-out basement - giving you real, usable square footage, not just basement storage....
Property Details
Interior Features
Exterior Features
Inclusions & Exclusions
Refrigerator, Dishwasher, Washer and Dryer
Loading map...
| Room | Dimensions | Features |
|---|---|---|
| Kitchen | 4.49 x 3.9 m | N/A |
| Living Room | 7.5 x 4.02 m | N/A |
| Bathroom | 3 x 2.32 m | N/A |
| Laundry | 3.9 x 1.78 m | N/A |
| Bedroom | 3.91 x 3.01 m | N/A |
| Dining Room | 5.98 x 3.91 m | N/A |
| Bedroom | 4.02 x 2.89 m | N/A |
| Primary Bedroom | 3.65 x 3.83 m | N/A |
| Bathroom | 2.83 x 1.72 m | N/A |
| Other | 4.05 x 3.84 m | N/A |
| Family Room | 8.07 x 7.72 m | N/A |
| Bedroom | 4.05 x 3.78 m | N/A |
| Kitchen | 4.07 x 3.14 m | N/A |
| Utility Room | 4.48 x 4.07 m | N/A |
| Bathroom | 2.61 x 1.83 m | N/A |
Property History & Sales Records
MLS® price updates, past transaction records, and status changes
| Date | Event / Status | Price | Type | MLS® # |
|---|---|---|---|---|
| Sep 18, 2026 | Price Change | $599,900 | For Sale | X13803478 |
Frequently Asked Questions
What is the asking price of 1026 Forty Foot Road, Frontenac, ON K0H 1T0?
1026 Forty Foot Road, Frontenac, ON K0H 1T0 in Frontenac, Ontario is currently listed at $599,900 CAD.
Where is 1026 Forty Foot Road, Frontenac, ON K0H 1T0 located?
1026 Forty Foot Road, Frontenac, ON K0H 1T0 is located in 45 - Frontenac Centre, Frontenac, Ontario (K0H 1T0).
How many bedrooms and bathrooms does 1026 Forty Foot Road, Frontenac, ON K0H 1T0 have?
1026 Forty Foot Road, Frontenac, ON K0H 1T0 features 4 bedrooms, 3 bathrooms, and 6 parking spaces.
What type of property is 1026 Forty Foot Road, Frontenac, ON K0H 1T0?
1026 Forty Foot Road, Frontenac, ON K0H 1T0 is a Detached (Bungalow-Raised) listing under MLS® #X13803478.
Ready to go See it?
Looking to Sell Your
Bungalow?
Recommended Properties
Similar price range properties in Frontenac