Log In to Your Account
$825,000
1029 Whiteside Road, Muskoka Lakes
Key Highlights
Property Description
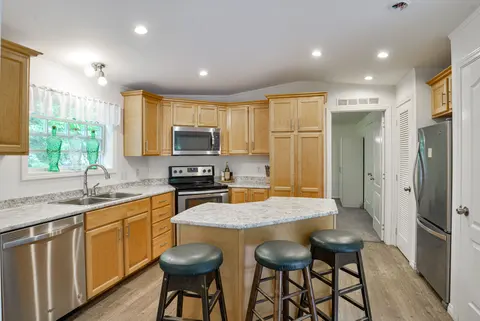
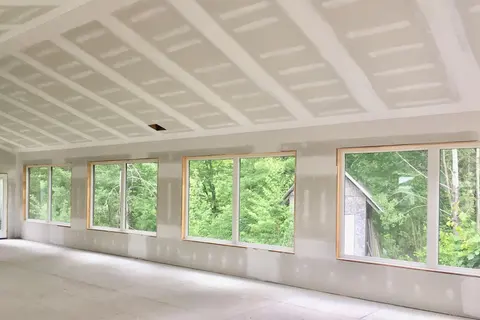
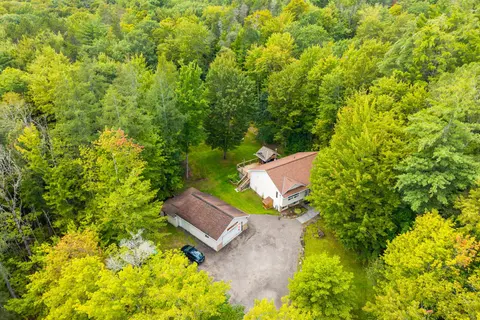
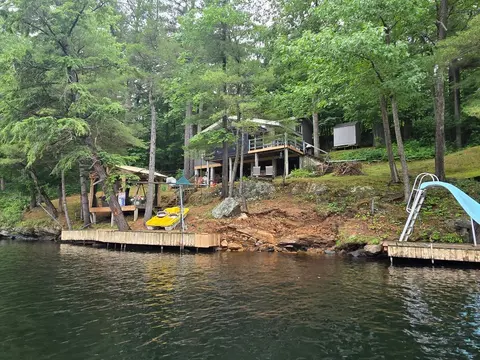
Looking for acreage with a log home? Then look no further, this solid log home on 22+ acres in the Mortimer's Point area is needing an owner to complete it! All the major work is completed -septic, drilled well, underground hydro, walk out lower level, open concept kitchen with island. 3bedrooms, 3 ...
Property Details
Interior Features
Exterior Features
Inclusions & Exclusions
Fridge, Stove, Dishwasher, Microwave, Hot Tub
Loading map...
| Room | Dimensions | Features |
|---|---|---|
| Dining Room | 3.77 x 2.52 m | Walk-Out, Combined w/Living |
| Kitchen | 3.77 x 2.52 m | Open Concept, Centre Island |
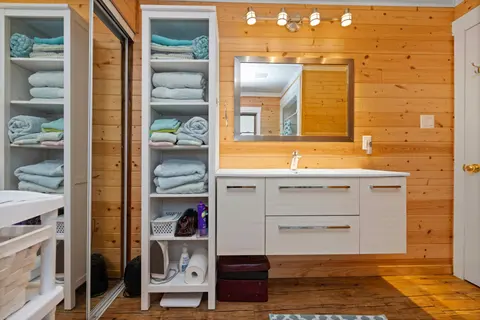
| Bathroom | 1.6 x 4.06 m | 3 Pc Ensuite, Above Grade Window |
| Bathroom | 1.5 x 2.53 m | 3 Pc Bath |
| Bathroom | 2.9 x 1.8 m | 3 Pc Bath, Walk-In Bath |
| Recreation | 5.02 x 5.34 m | Walk-Out, Above Grade Window |
| Utility Room | 2.12 x 2.53 m | N/A |
| Bedroom | 3.67 x 2.9 m | Large Closet, Double Doors, Hardwood Floor |
| Living Room | 7 x 4.96 m | Hardwood Floor, Open Concept |
| Bedroom 4 | 3.55 x 2.53 m | B/I Closet |
| Laundry | 2.64 x 2.53 m | Above Grade Window |
| Bedroom 3 | 3.29 x 4.05 m | 3 Pc Ensuite, Walk-Out, Closet Organizers |
| Bedroom 2 | 3.69 x 3.52 m | Closet Organizers, Hardwood Floor |
Property History & Sales Records
MLS® price updates, past transaction records, and status changes
| Date | Event / Status | Price | Type | MLS® # |
|---|---|---|---|---|
| Sep 9, 2026 | Extension | $825,000 | For Sale | X13762442 |
Frequently Asked Questions
What is the asking price of 1029 Whiteside Road, Muskoka Lakes, ON P0B 1J0?
1029 Whiteside Road, Muskoka Lakes, ON P0B 1J0 in Muskoka Lakes, Ontario is currently listed at $825,000 CAD.
Where is 1029 Whiteside Road, Muskoka Lakes, ON P0B 1J0 located?
1029 Whiteside Road, Muskoka Lakes, ON P0B 1J0 is located in Medora, Muskoka Lakes, Ontario (P0B 1J0).
How many bedrooms and bathrooms does 1029 Whiteside Road, Muskoka Lakes, ON P0B 1J0 have?
1029 Whiteside Road, Muskoka Lakes, ON P0B 1J0 features 4 bedrooms, 3 bathrooms, and 8 parking spaces.
What type of property is 1029 Whiteside Road, Muskoka Lakes, ON P0B 1J0?
1029 Whiteside Road, Muskoka Lakes, ON P0B 1J0 is a Detached (Bungalow) listing under MLS® #X13762442.
Ready to go See it?
Looking to Sell Your
Bungalow?
Recommended Properties
Similar price range properties in Muskoka Lakes