Log In to Your Account
$620,000
103 Glen Eton Road, Wasaga Beach
Key Highlights
Property Description
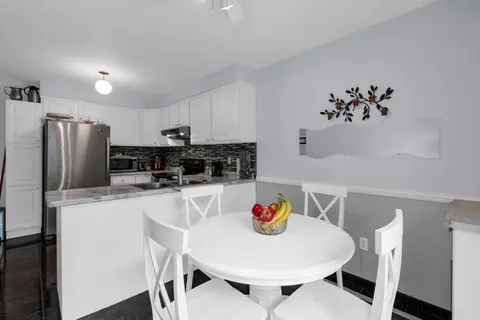
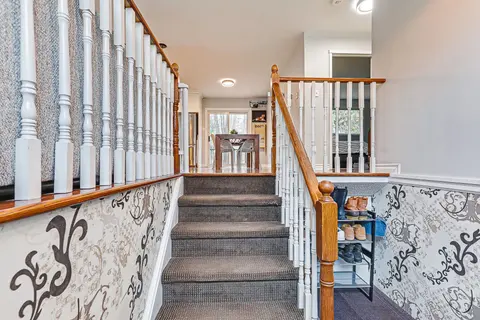
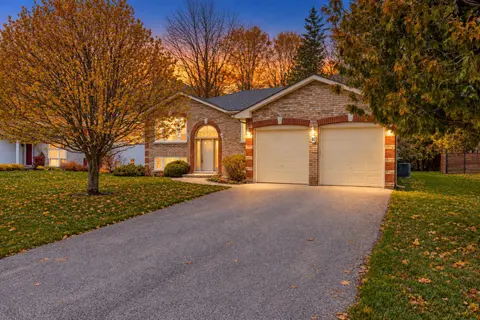
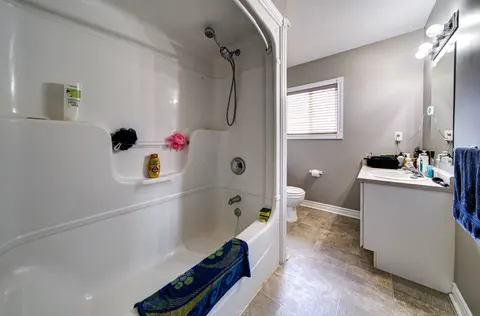
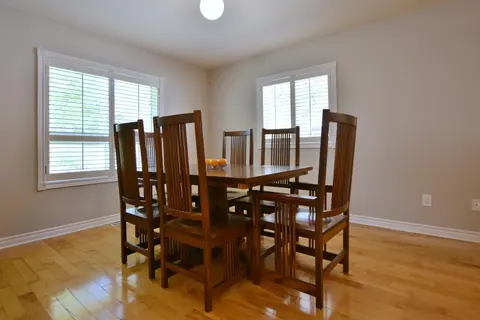
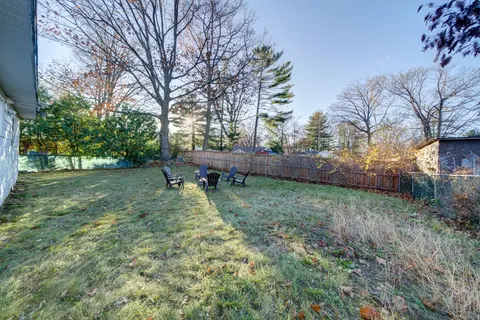
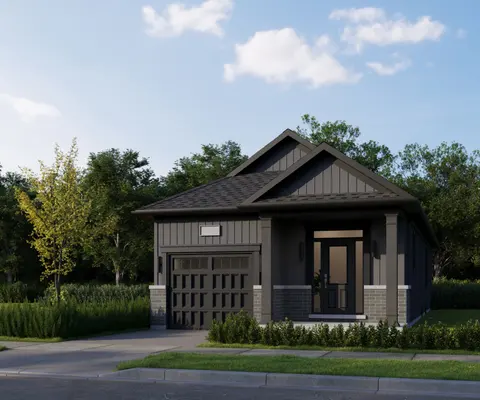
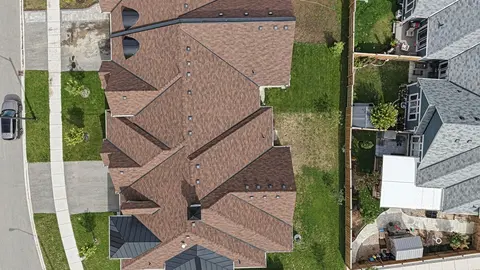
Meticulously maintained and fully finished, this 4-bedroom home is quietly set on a private court just five minutes from the shores of Wasaga Beach. Positioned on an expansive lot with no neighbours to the right or behind, the property backs directly onto Wasaga Beach Provincial Park, offering prote...
Property Details
Interior Features
Exterior Features
Inclusions & Exclusions
Fridge, Stove, Built-In Microwave, Dishwasher, Washer, Dryer, Gazebo, Metal Shelving in the Laundry Room.
Loading map...
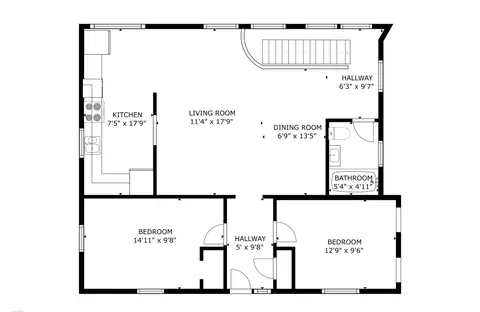
| Room | Dimensions | Features |
|---|---|---|
| Kitchen | 15.4 x 13.9 m | Ceramic Floor, W/O To Deck, Sliding Doors |
| Primary Bedroom | 16 x 10.8 m | Broadloom, Double Closet, Window |
| Family Room | 21.5 x 12 m | Laminate, Gas Fireplace, Above Grade Window |
| Bedroom 4 | 18.6 x 11.7 m | Broadloom, Window |
| Bedroom 2 | 12 x 10.6 m | Laminate, Double Closet, Window |
| Living Room | 9.7 x 11 m | Laminate, Combined w/Dining, Large Window |
| Bedroom | 13 x 18.1 m | Laminate, Window |
| Room | N/A | N/A |
| Sitting | 13 x 17.3 m | Laminate, Combined w/Family |
| Dining Room | 13.5 x 13.9 m | Laminate, Combined w/Living, Window |
Property History & Sales Records
MLS® price updates, past transaction records, and status changes
| Date | Event / Status | Price | Type | MLS® # |
|---|---|---|---|---|
| Nov 18, 2026 | New | $620,000 | For Sale | S14193156 |
Frequently Asked Questions
What is the asking price of 103 Glen Eton Road, Wasaga Beach, ON L9Z 1E8?
103 Glen Eton Road, Wasaga Beach, ON L9Z 1E8 in Wasaga Beach, Ontario is currently listed at $620,000 CAD.
Where is 103 Glen Eton Road, Wasaga Beach, ON L9Z 1E8 located?
103 Glen Eton Road, Wasaga Beach, ON L9Z 1E8 is located in Wasaga Beach, Wasaga Beach, Ontario (L9Z 1E8).
How many bedrooms and bathrooms does 103 Glen Eton Road, Wasaga Beach, ON L9Z 1E8 have?
103 Glen Eton Road, Wasaga Beach, ON L9Z 1E8 features 4 bedrooms, 2 bathrooms, and 6 parking spaces.
What type of property is 103 Glen Eton Road, Wasaga Beach, ON L9Z 1E8?
103 Glen Eton Road, Wasaga Beach, ON L9Z 1E8 is a Detached (Bungalow-Raised) listing under MLS® #S14193156.
Ready to go See it?
Looking to Sell Your
Bungalow?
Recommended Properties
Similar price range properties in Wasaga Beach