Log In to Your Account
$699,900
1039 Crookston Road, Centre Hastings
Key Highlights
Property Description
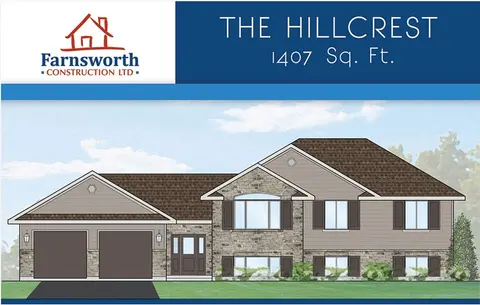
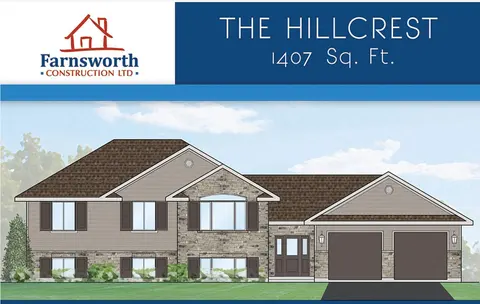
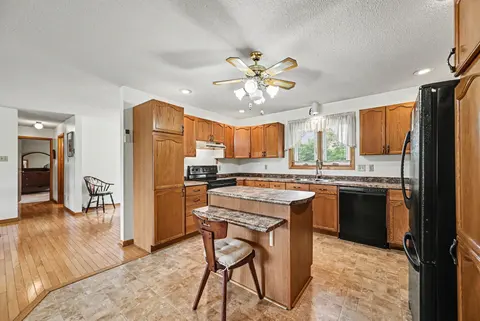
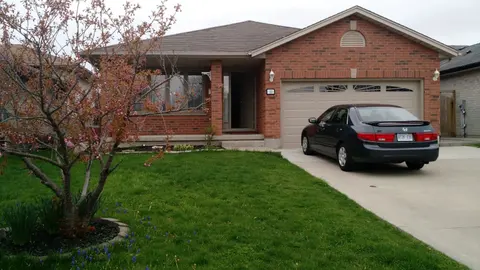
Take advantage of new HST rebates and buy new! 1039 Crookston Rd is complete and ready for a quick closing. This home also offers the option for an in-law suite or basement apartment to help with the costs of mortgage and utilities and combines modern design, quality finishes, and plenty of room ...
Property Details
Interior Features
Exterior Features
Inclusions & Exclusions
UV light, garage door openers and remotes, electric water heater, water softener
Loading map...
| Room | Dimensions | Features |
|---|---|---|
| Bedroom | 3.65 x 3.04 m | N/A |
| Bedroom 2 | 3.38 x 3.65 m | N/A |
| Recreation | 4.57 x 7.28 m | N/A |
| Kitchen | 3.04 x 3.84 m | N/A |
| Dining Room | 3.65 x 3.23 m | N/A |
| Primary Bedroom | 3.65 x 4.05 m | N/A |
| Great Room | 4.26 x 5.18 m | N/A |
| Bedroom 2 | 3.35 x 3.56 m | N/A |
| Bedroom | 3.38 x 2.95 m | N/A |
Property History & Sales Records
MLS® price updates, past transaction records, and status changes
| Date | Event / Status | Price | Type | MLS® # |
|---|---|---|---|---|
| Jun 3, 2026 | Extension | $699,900 | For Sale | X13233844 |
| Apr 9, 2026 | Terminated | $729,900 | For Sale | X12978758 |
| Feb 25, 2026 | Terminated | $769,900 | For Sale | X12819898 |
| Oct 2, 2025 | Expired | $779,900 | For Sale | X12439905 |
| May 22, 2025 | Expired | $779,900 | For Sale | X12165564 |
Price Change Timeline
Frequently Asked Questions
What is the asking price of 1039 Crookston Road, Centre Hastings, ON K0K 2K0?
1039 Crookston Road, Centre Hastings, ON K0K 2K0 in Centre Hastings, Ontario is currently listed at $699,900 CAD.
Where is 1039 Crookston Road, Centre Hastings, ON K0K 2K0 located?
1039 Crookston Road, Centre Hastings, ON K0K 2K0 is located in Centre Hastings, Centre Hastings, Ontario (K0K 2K0).
How many bedrooms and bathrooms does 1039 Crookston Road, Centre Hastings, ON K0K 2K0 have?
1039 Crookston Road, Centre Hastings, ON K0K 2K0 features 3 bedrooms, 2 bathrooms, and 6 parking spaces.
What type of property is 1039 Crookston Road, Centre Hastings, ON K0K 2K0?
1039 Crookston Road, Centre Hastings, ON K0K 2K0 is a Detached (Bungalow-Raised) listing under MLS® #X13233844.
Ready to go See it?
Looking to Sell Your
Bungalow?
Recommended Properties
Similar price range properties in Centre Hastings