Log In to Your Account
$524,900
1041 Main Street, Howick
Key Highlights
Property Description
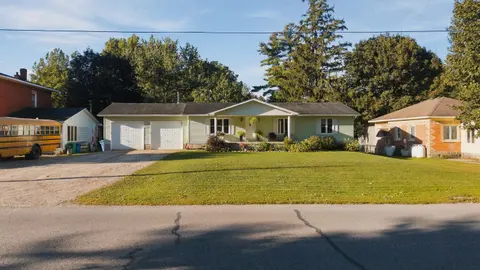
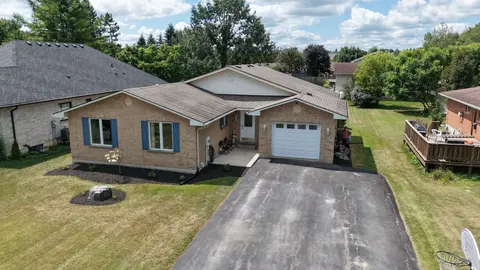
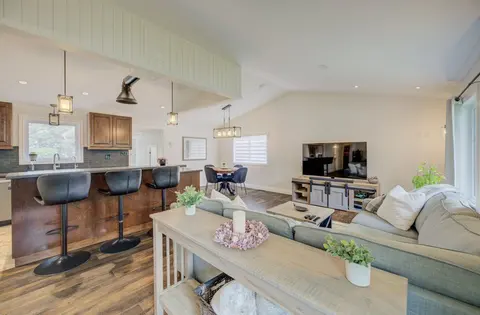
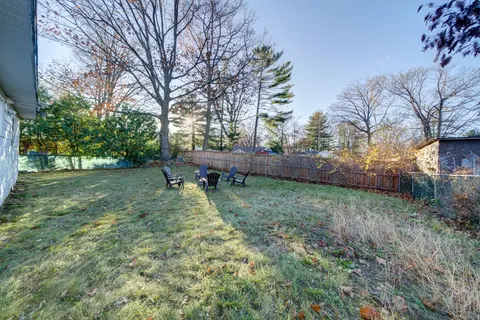
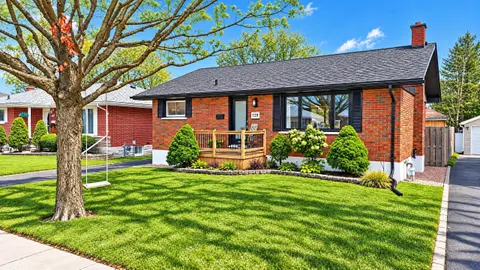
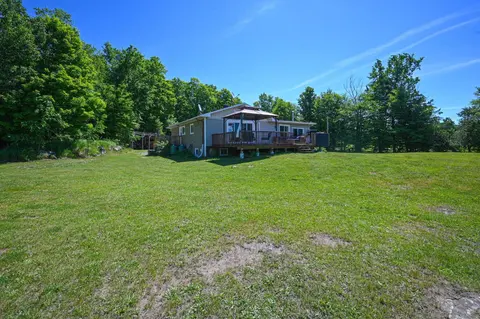
4 Bedrooms, 2 1/2 Bathrooms, Attached 1 1/2 Car Garage, Finished Basement, New Furnace PLUS A Stunning Backyard Oasis - what more could you ask for? Welcome to 1041 Main St in Wroxeter - a quaint three minute walk to the ball diamonds and playground, the Wroxeter Harbour for fishing, swimming and bo...
Property Details
Interior Features
Exterior Features
Loading map...
| Room | Dimensions | Features |
|---|---|---|
| Bedroom | 3.05 x 2.77 m | N/A |
| Recreation | 7.65 x 7.89 m | N/A |
| Laundry | 3.59 x 1.43 m | N/A |
| Utility Room | 3.96 x 3.93 m | N/A |
| Bedroom | 3.99 x 2.77 m | N/A |
| Living Room | 7.04 x 5.24 m | N/A |
| Bathroom | 2.93 x 1.97 m | 3 Pc Bath |
| Mud Room | 2.92 x 1.43 m | N/A |
| Bedroom | 3.38 x 2.77 m | N/A |
| Bedroom | 3.36 x 3.38 m | N/A |
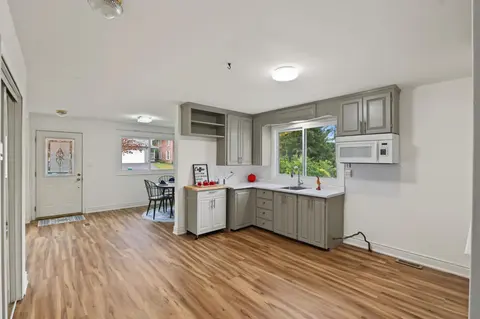
| Kitchen | 4.23 x 3.05 m | N/A |
| Bathroom | 1.6 x 1.28 m | 2 Pc Bath |
Property History & Sales Records
MLS® price updates, past transaction records, and status changes
| Date | Event / Status | Price | Type | MLS® # |
|---|---|---|---|---|
| Sep 1, 2026 | New | $524,900 | For Sale | X13734062 |
| Jul 31, 2026 | Terminated | $524,900 | For Sale | X13624180 |
| Jul 3, 2026 | Terminated | $509,500 | For Sale | X13519210 |
| Jun 2, 2026 | Terminated | $519,500 | For Sale | X13227310 |
| Apr 10, 2026 | Terminated | $534,900 | For Sale | X12982502 |
| Jul 17, 2025 | Terminated | $539,900 | For Sale | X12292202 |
| Jun 20, 2025 | Terminated | $564,900 | For Sale | X12236646 |
| Mar 28, 2025 | Terminated | $569,900 | For Sale | X12047350 |
| Mar 14, 2025 | Terminated | $599,900 | For Sale | X12019753 |
Price Change Timeline
Frequently Asked Questions
What is the asking price of 1041 Main Street, Howick, ON N0G 2X0?
1041 Main Street, Howick, ON N0G 2X0 in Howick, Ontario is currently listed at $524,900 CAD.
Where is 1041 Main Street, Howick, ON N0G 2X0 located?
1041 Main Street, Howick, ON N0G 2X0 is located in Howick, Howick, Ontario (N0G 2X0).
How many bedrooms and bathrooms does 1041 Main Street, Howick, ON N0G 2X0 have?
1041 Main Street, Howick, ON N0G 2X0 features 4 bedrooms, 3 bathrooms, and 9 parking spaces.
What type of property is 1041 Main Street, Howick, ON N0G 2X0?
1041 Main Street, Howick, ON N0G 2X0 is a Detached (Bungalow) listing under MLS® #X13734062.
Ready to go See it?
Looking to Sell Your
Bungalow?
Recommended Properties
Similar price range properties in Howick