Log In to Your Account
$574,900
1042 Bronze Avenue, Clarence-Rockland
Key Highlights
Property Description
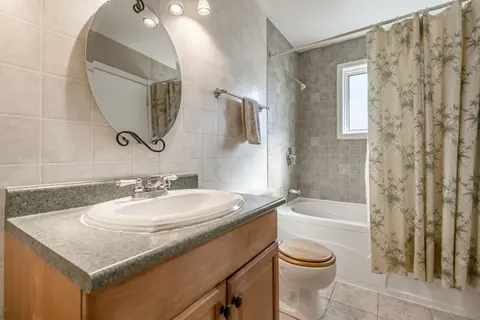
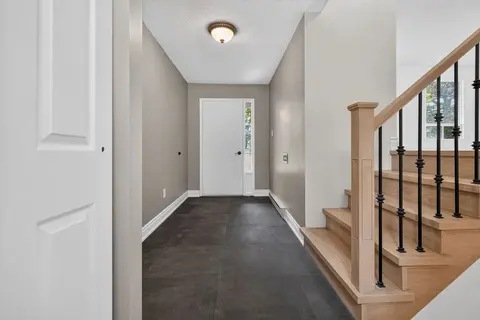
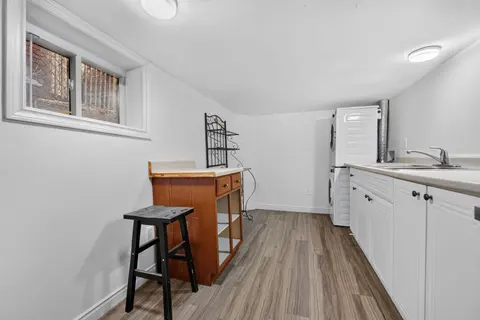
*FULL HST REBATE INCLUDED IN LISTING PRICE* OPEN HOUSE Saturday November 15, From 2pm to 4pm at 11 Sapphire Cres, Rockland, at TMJ Model house. Welcome to your new model Nelson 2, a beautifully designed open-concept bungalow perfect for family living. The bright chef's kitchen, with a cozy side cou...
Property Details
Interior Features
Exterior Features
Loading map...
| Room | Dimensions | Features |
|---|---|---|
| Living Room | 12 x 4.16 m | Open Concept, Combined w/Dining |
| Laundry | 62 x 113 m | N/A |
| Dining Room | 3.35 x 4.16 m | Open Concept, Combined w/Living |
| Kitchen | 3.88 x 2.59 m | Open Concept, Centre Island, Pantry |
| Kitchen | 3.08 x 2.77 m | Open Concept, Centre Island, Pantry |
| Dining Room | 11 x 4.16 m | Open Concept, Combined w/Living |
| Bedroom 2 | 3.35 x 3.55 m | Closet |
| Bedroom 2 | 11 x 3.55 m | Closet |
| Bedroom 3 | 3.2 x 3.29 m | Closet |
| Primary Bedroom | 4.26 x 3.93 m | 4 Pc Bath, Walk-In Closet(s) |
| Living Room | 3.65 x 4.69 m | Open Concept, Combined w/Dining |
| Bedroom | 14 x 3.93 m | Walk-In Closet(s) |
Property History & Sales Records
MLS® price updates, past transaction records, and status changes
| Date | Event / Status | Price | Type | MLS® # |
|---|---|---|---|---|
| Sep 17, 2026 | New | $574,900 | For Sale | X13798612 |
Frequently Asked Questions
What is the asking price of 1042 Bronze Avenue, Clarence-Rockland, ON K4K 0N4?
1042 Bronze Avenue, Clarence-Rockland, ON K4K 0N4 in Clarence-Rockland, Ontario is currently listed at $574,900 CAD.
Where is 1042 Bronze Avenue, Clarence-Rockland, ON K4K 0N4 located?
1042 Bronze Avenue, Clarence-Rockland, ON K4K 0N4 is located in 607 - Clarence/Rockland Twp, Clarence-Rockland, Ontario (K4K 0N4).
How many bedrooms and bathrooms does 1042 Bronze Avenue, Clarence-Rockland, ON K4K 0N4 have?
1042 Bronze Avenue, Clarence-Rockland, ON K4K 0N4 features 3 bedrooms, 2 bathrooms, and 5 parking spaces.
What type of property is 1042 Bronze Avenue, Clarence-Rockland, ON K4K 0N4?
1042 Bronze Avenue, Clarence-Rockland, ON K4K 0N4 is a Detached (Bungalow) listing under MLS® #X13798612.
Ready to go See it?
Looking to Sell Your
Bungalow?
Recommended Properties
Similar price range properties in Clarence-Rockland