Log In to Your Account
Key Highlights
Property Description
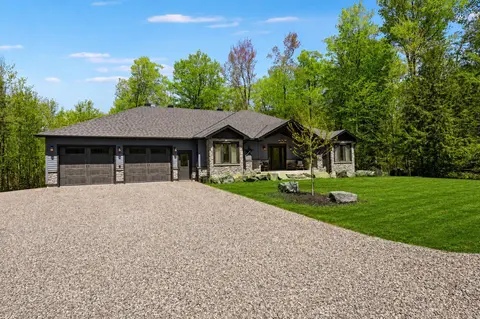
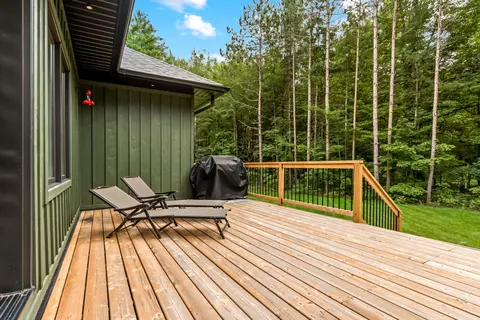
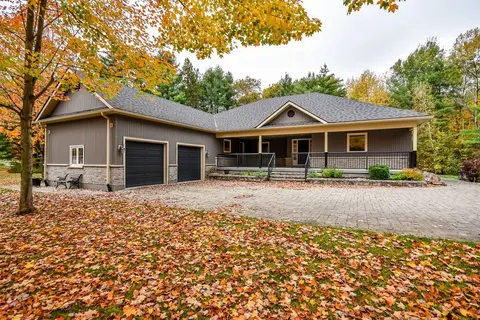
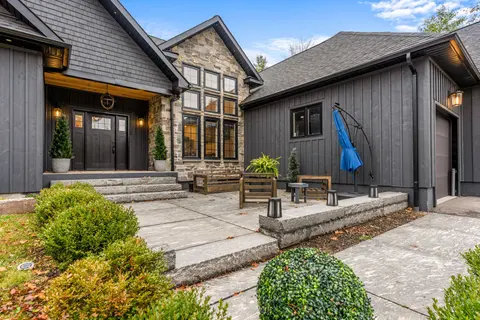
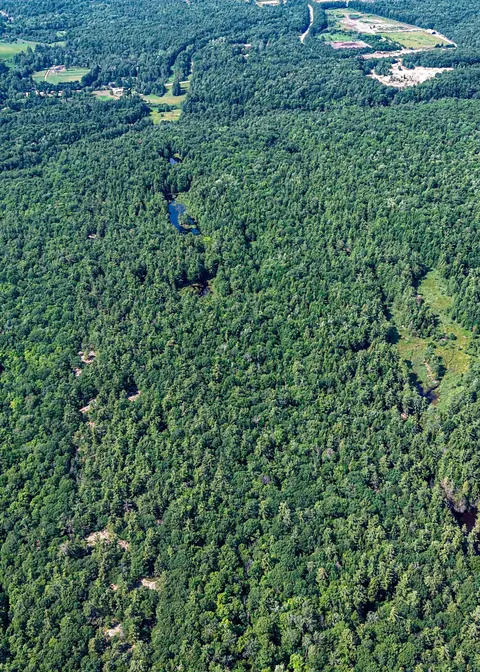
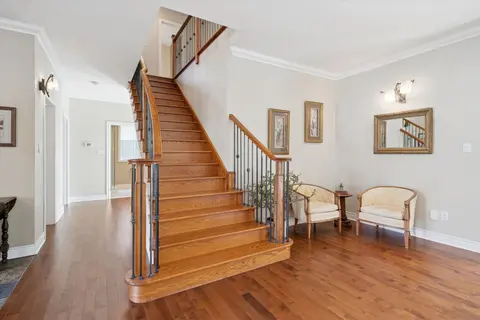
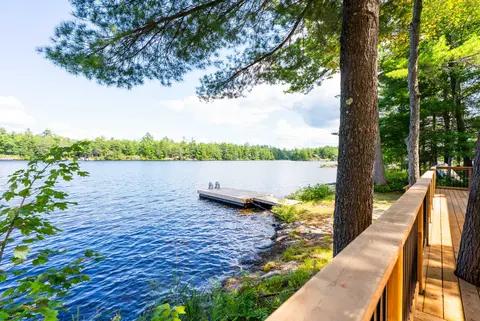
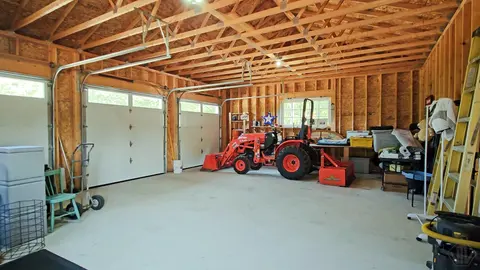
Do you work from home? Whether you work remotely, locally, or in the GTA, the proximity to it all makes this home a dream come true, offering the ultimate work-from-home lifestyle. Escape the city without giving it up entirely. Tucked away on a 1.7-acre setting, this elevated raised bungalow offers ...
Property Details
Interior Features
Exterior Features
Inclusions & Exclusions
Basement ..., Appliances, Light Fixtures, Window Covers
Loading map...
| Room | Dimensions | Features |
|---|---|---|
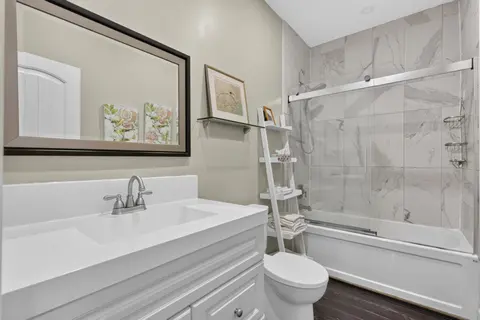
| Bathroom | 2.43 x 1.89 m | Ceramic Floor, Window, 3 Pc Bath |
| Dining Room | 7.3 x 8.56 m | Hardwood Floor, Cathedral Ceiling(s), Pot Lights |
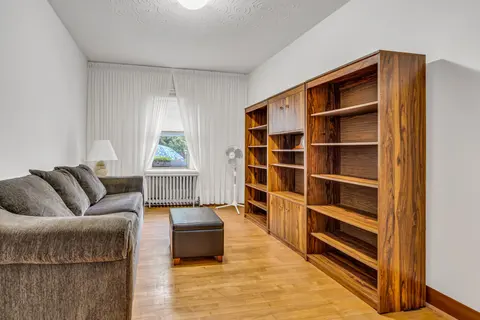
| Bedroom 4 | 5.22 x 3.69 m | Laminate, Window, Dropped Ceiling |
| Kitchen | 7.3 x 8.56 m | Hardwood Floor, Cathedral Ceiling(s), Overlooks Garden |
| Primary Bedroom | 4.69 x 4.11 m | Hardwood Floor, Walk-In Closet(s), W/O To Deck |
| Recreation | 5.58 x 8.48 m | Laminate, Open Concept, Fireplace |
| Bedroom 2 | 3.25 x 3.32 m | Hardwood Floor, Double Closet, Overlooks Frontyard |
| Bedroom 3 | 3.76 x 3.37 m | Hardwood Floor, Double Closet, Overlooks Backyard |
| Sunroom | 3.48 x 3.35 m | Broadloom, Wainscoting, W/O To Deck |
| Bathroom | 2.17 x 2.24 m | Ceramic Floor, Window, 4 Pc Bath |
| Great Room | 7.3 x 8.56 m | Hardwood Floor, Cathedral Ceiling(s), Fireplace |
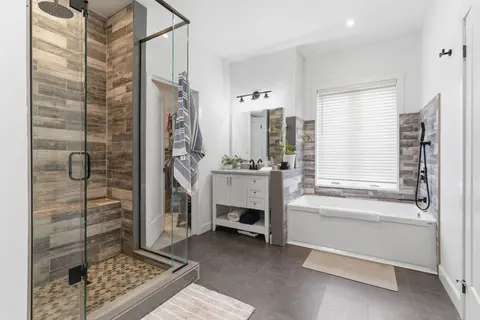
| Bathroom | 2.35 x 4.12 m | Ceramic Floor, Hot Tub, Separate Shower |
Property History & Sales Records
MLS® price updates, past transaction records, and status changes
First time on MLS® or no past transaction records found
Any future price adjustments or sales records will be tracked here.
Frequently Asked Questions
What is the asking price of 1045 Tower Crescent, Gravenhurst, ON P0E 1G0?
1045 Tower Crescent, Gravenhurst, ON P0E 1G0 in Gravenhurst, Ontario is currently listed at $1,299,000 CAD.
Where is 1045 Tower Crescent, Gravenhurst, ON P0E 1G0 located?
1045 Tower Crescent, Gravenhurst, ON P0E 1G0 is located in Morrison, Gravenhurst, Ontario (P0E 1G0).
How many bedrooms and bathrooms does 1045 Tower Crescent, Gravenhurst, ON P0E 1G0 have?
1045 Tower Crescent, Gravenhurst, ON P0E 1G0 features 5 bedrooms, 3 bathrooms, and 15 parking spaces.
What type of property is 1045 Tower Crescent, Gravenhurst, ON P0E 1G0?
1045 Tower Crescent, Gravenhurst, ON P0E 1G0 is a Detached (Bungalow-Raised) listing under MLS® #X13532662.
Ready to go See it?
Looking to Sell Your
Bungalow?
Recommended Properties
Similar price range properties in Gravenhurst