Log In to Your Account
$2,000
105 Crocus Drive Bsmt, Toronto
Key Highlights
Property Description
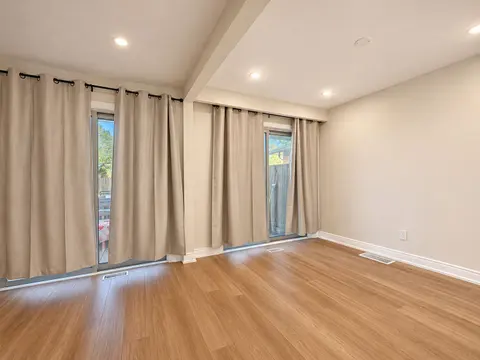
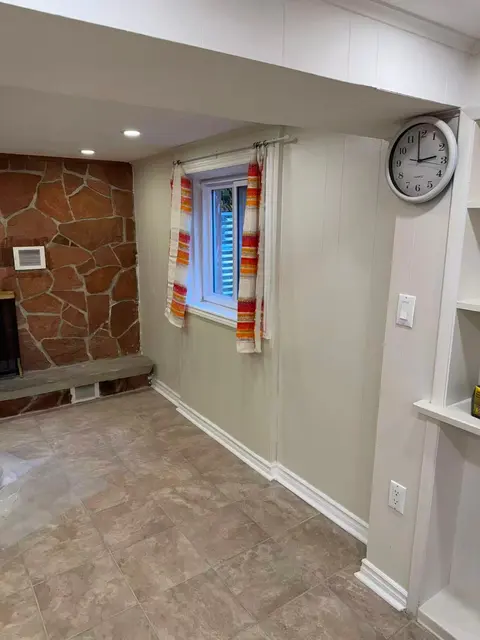
*** Brand new basement apartment - never lived in! *** Clean, spacious, and bright. Large eat-in Kitchen with Quartz countertops, backsplash (new fridge coming). Ample storage (cold cellar, large laundry room with new LG washer & dryer, under stairs storage, extra large enclosed storage behind the c...
Property Details
Interior Features
Exterior Features
Inclusions & Exclusions
All existing appliances including stove, rangehood, fridge (coming soon), and washer & dryer. Bedroom bookshelf (can be removed if tenant does not want it), all existing window coverings, and light fixtures.
Treadmill and office desk will be removed
Loading map...
| Room | Dimensions | Features |
|---|---|---|
| Dining Room | 6.91 x 4.2 m | Laminate, Combined w/Living, Window |
| Kitchen | 3.6 x 2.85 m | Ceramic Floor |
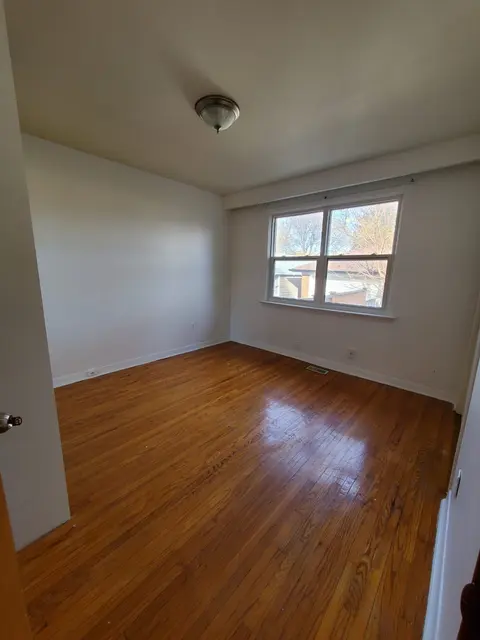
| Primary Bedroom | 4.08 x 2.59 m | Laminate, Closet, Window |
| Living Room | 6.91 x 4.2 m | Laminate, Combined w/Dining, Window |
| Kitchen | 3.59 x 2.84 m | Ceramic Floor, Pot Lights, Window |
| Bathroom | 1.68 x 1.52 m | Ceramic Floor, Pot Lights |
| Bedroom 2 | 3.77 x 2.65 m | Laminate, Closet, Window |
| Laundry | 3.73 x 2.46 m | Ceramic Floor, Stainless Steel Sink, Separate Room |
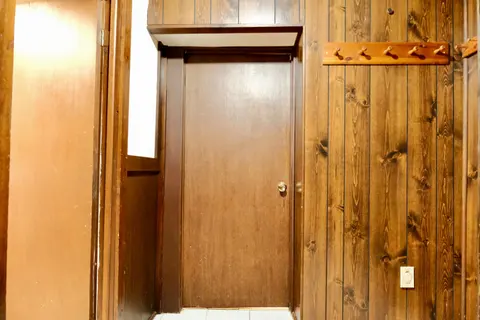
| Foyer | 5.34 x 3.18 m | Laminate, Closet, 3 Pc Bath |
Property History & Sales Records
MLS® price updates, past transaction records, and status changes
| Date | Event / Status | Price | Type | MLS® # |
|---|---|---|---|---|
| Jul 8, 2026 | Leased | $2,000/mo | For Lease | E13539876 |
Frequently Asked Questions
What is the asking price of 105 Crocus Drive Bsmt, Toronto, ON M1R 4T3?
105 Crocus Drive Bsmt, Toronto, ON M1R 4T3 in Toronto E04, Ontario is currently listed at $2,000 CAD.
Where is 105 Crocus Drive Bsmt, Toronto, ON M1R 4T3 located?
105 Crocus Drive Bsmt, Toronto, ON M1R 4T3 is located in Wexford-Maryvale, Toronto E04, Ontario (M1R 4T3).
How many bedrooms and bathrooms does 105 Crocus Drive Bsmt, Toronto, ON M1R 4T3 have?
105 Crocus Drive Bsmt, Toronto, ON M1R 4T3 features 2 bedrooms, 1 bathroom, and 3 parking spaces.
What type of property is 105 Crocus Drive Bsmt, Toronto, ON M1R 4T3?
105 Crocus Drive Bsmt, Toronto, ON M1R 4T3 is a Detached (Bungalow) listing under MLS® #E13539876.
Ready to go See it?
Looking to Sell Your
Bungalow?
Recommended Properties
Similar price range properties in Toronto E04