Log In to Your Account
$799,999
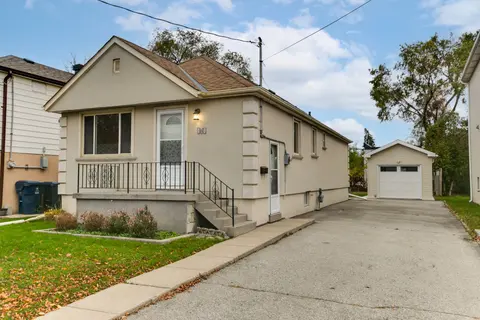
109 Elnathan Crescent, Toronto
Key Highlights
Property Description
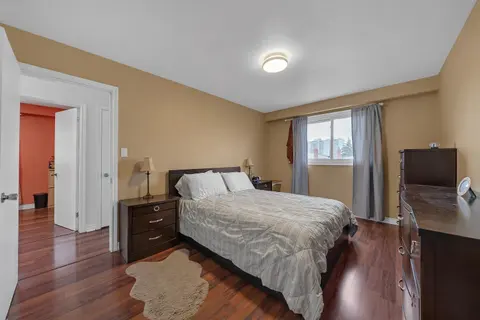
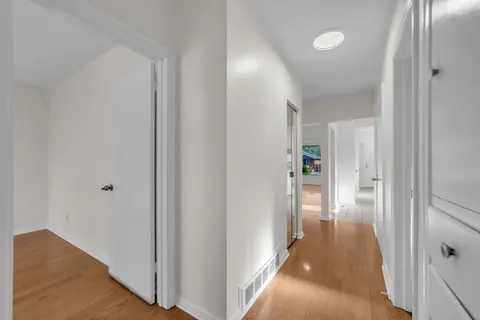
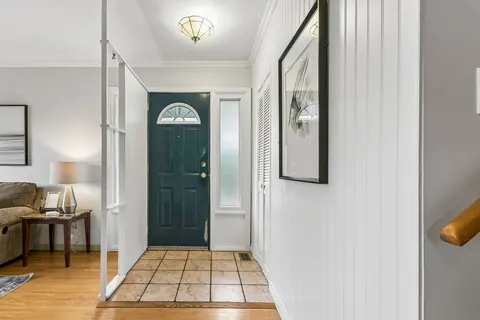
* HERE IS YOUR CHANCE TO LIVE IN iTALLIAN GARDENS *LOVELY 4 BEDROOM, 2 FULL WASHROOMS. HOME WITH LOWER LEVEL APARTMENT *A SEPARATE ENTRANCE TO THE PARTIALLY FINISHED BASEMENT OFFERS FANTASTIC IN-LAW SUITE POTENTIAL. PERFECT FOR MUILTI GENERATIONAL LIVING OR A KIDS HANGOUT SPACE, AMPLE DRIVEWAY PARK...
Property Details
Interior Features
Exterior Features
Loading map...
| Room | Dimensions | Features |
|---|---|---|
| Recreation | 4.7 x 4.4 m | Broadloom, Large Window |
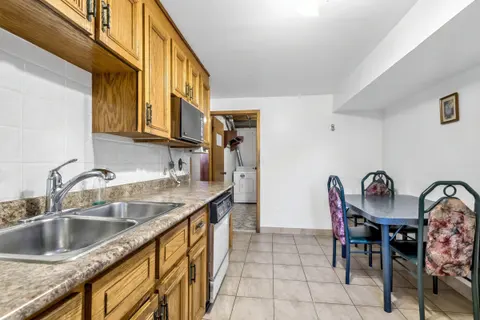
| Kitchen | 4.65 x 3.3 m | Granite Counters, Backsplash |
| Primary Bedroom | 4.4 x 2.95 m | Closet Organizers, Hardwood Floor, Large Window |
| Bedroom 4 | 3.3 x 3 m | Closet, Hardwood Floor, Large Window |
| Kitchen | 2.3 x 2.6 m | Eat-in Kitchen, Ceramic Backsplash, Large Window |
| Dining Room | 2.9 x 2.8 m | Hardwood Floor |
| Living Room | 4.2 x 3.4 m | Overlooks Garden, Hardwood Floor, Bay Window |
| Bedroom 2 | 3.15 x 2.85 m | Closet, Hardwood Floor, Large Window |
| Bedroom 3 | 3.7 x 2.9 m | Walk-In Closet(s), Hardwood Floor, Large Window |
Property History & Sales Records
MLS® price updates, past transaction records, and status changes
| Date | Event / Status | Price | Type | MLS® # |
|---|---|---|---|---|
| Nov 11, 2026 | New | $799,999 | For Sale | W14172410 |
| Jun 18, 2026 | Expired | $799,999 | For Sale | W13462234 |
Frequently Asked Questions
What is the asking price of 109 Elnathan Crescent, Toronto, ON M9L 2G2?
109 Elnathan Crescent, Toronto, ON M9L 2G2 in Toronto W05, Ontario is currently listed at $799,999 CAD.
Where is 109 Elnathan Crescent, Toronto, ON M9L 2G2 located?
109 Elnathan Crescent, Toronto, ON M9L 2G2 is located in Humber Summit, Toronto W05, Ontario (M9L 2G2).
How many bedrooms and bathrooms does 109 Elnathan Crescent, Toronto, ON M9L 2G2 have?
109 Elnathan Crescent, Toronto, ON M9L 2G2 features 4 bedrooms, 2 bathrooms, and 3 parking spaces.
What type of property is 109 Elnathan Crescent, Toronto, ON M9L 2G2?
109 Elnathan Crescent, Toronto, ON M9L 2G2 is a Semi-Detached (Backsplit 4) listing under MLS® #W14172410.
Ready to go See it?
Looking to Sell Your
Bungalow?
Recommended Properties
Similar price range properties in Toronto W05