Log In to Your Account
Key Highlights
Property Description
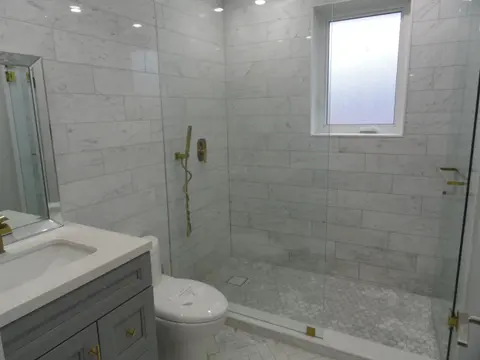
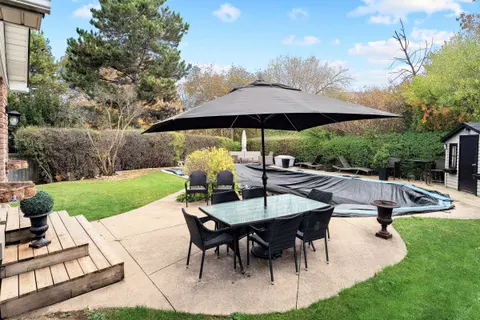
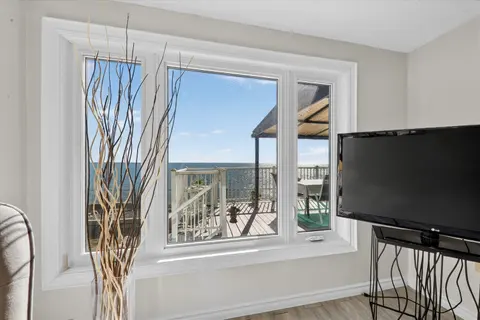
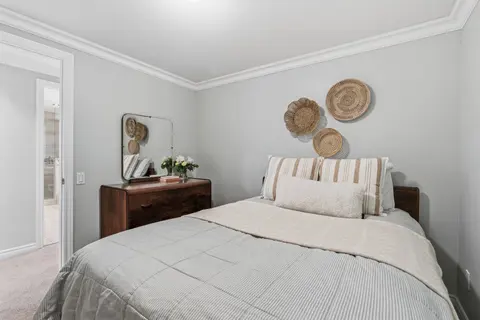
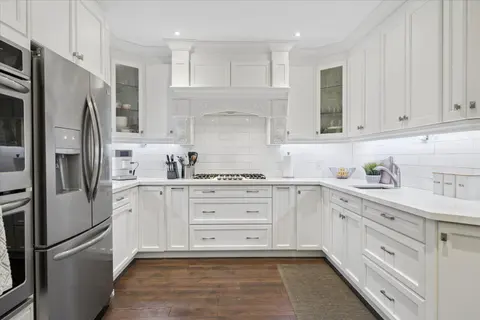
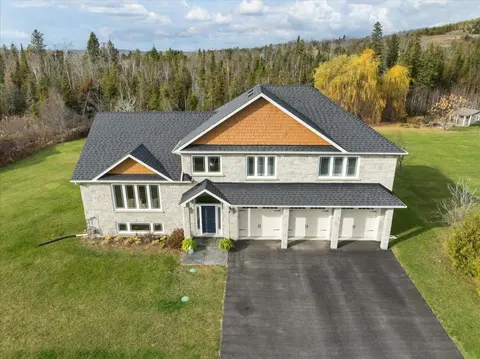
Set on 2.47 private acres backing directly onto the Thames River, this custom-built Bouma home offers exceptional quality construction, privacy, and peaceful country living just minutes from Chatham. Featuring a durable ICF (Insulated Concrete Form) foundation, this 2,445 sq. ft. home provides outst...
Property Details
Interior Features
Exterior Features
Inclusions & Exclusions
Cooktop, Double Oven, Microwave, Refrigerator, Dishwasher
Tiffany-style lamp above pool table.
Loading map...
| Room | Dimensions | Features |
|---|---|---|
| Bedroom 3 | 3.23 x 3.53 m | N/A |
| Kitchen | 3.14 x 5.81 m | N/A |
| Game Room | 6.63 x 8.06 m | N/A |
| Bedroom 2 | 4.5 x 3.62 m | N/A |
| Bathroom | 2.32 x 3.05 m | 4 Pc Bath |
| Bathroom | 4.82 x 1.83 m | 4 Pc Bath |
| Foyer | 2.43 x 1.64 m | N/A |
| Family Room | 4.18 x 5.33 m | N/A |
| Bedroom 4 | 4.6 x 2.83 m | N/A |
| Great Room | 7.98 x 8.36 m | N/A |
| Other | 3.52 x 4.02 m | N/A |
| Bedroom 5 | 3.63 x 4.39 m | N/A |
| Utility Room | 12.06 x 4.33 m | N/A |
| Bedroom | 3.57 x 4.02 m | N/A |
| Laundry | 2.27 x 2.68 m | N/A |
| Bathroom | 2.77 x 3.05 m | 3 Pc Ensuite |
| Living Room | 4.35 x 5.41 m | N/A |
| Primary Bedroom | 4.85 x 3.91 m | N/A |
Property History & Sales Records
MLS® price updates, past transaction records, and status changes
| Date | Event / Status | Price | Type | MLS® # |
|---|---|---|---|---|
| Jul 22, 2026 | Price Change | $1,065,000 | For Sale | X13591618 |
Frequently Asked Questions
What is the asking price of 10965 River Line, Chatham-Kent, ON N7M 5J4?
10965 River Line, Chatham-Kent, ON N7M 5J4 in Chatham-Kent, Ontario is currently listed at $1,065,000 CAD.
Where is 10965 River Line, Chatham-Kent, ON N7M 5J4 located?
10965 River Line, Chatham-Kent, ON N7M 5J4 is located in Chatham-Kent, Chatham-Kent, Ontario (N7M 5J4).
How many bedrooms and bathrooms does 10965 River Line, Chatham-Kent, ON N7M 5J4 have?
10965 River Line, Chatham-Kent, ON N7M 5J4 features 6 bedrooms, 3 bathrooms, and 10 parking spaces.
What type of property is 10965 River Line, Chatham-Kent, ON N7M 5J4?
10965 River Line, Chatham-Kent, ON N7M 5J4 is a Detached (Bungalow) listing under MLS® #X13591618.
Ready to go See it?
Looking to Sell Your
Bungalow?
Recommended Properties
Similar price range properties in Chatham-Kent