Log In to Your Account
Key Highlights
Property Description
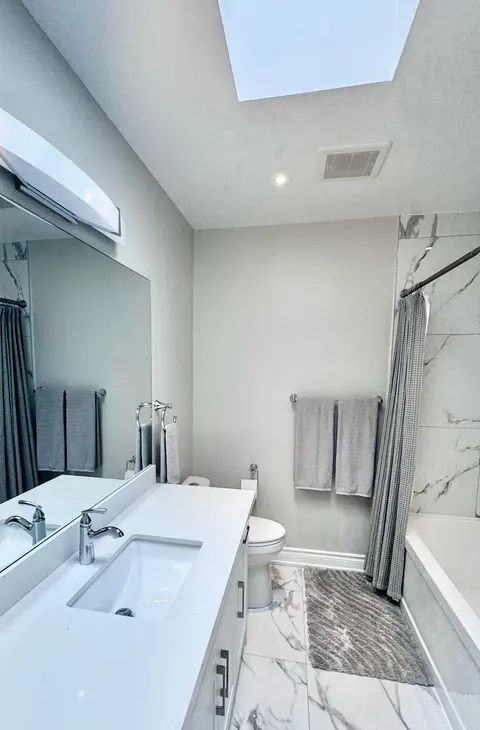
Fantastic opportunity to own this beautiful home at a terrific price * Move-in ready and set on an oversized 8,200 sf lot, this three-bedroom, two-bathroom house has the circular driveway everyone's talking about! * The covered front porch allows you to park in the carport and enter the house withou...
Property Details
Interior Features
Exterior Features
Inclusions & Exclusions
Stainless Steel: Fridge, built-in gas stove, built-in dishwasher. Washer, dryer, all electric light fixtures, all window coverings, shed, motorized awning, bar-be-que * Pot lights, granite counters, California shutters * Extra large custom windows throughout allow sunshine through the whole house and great cross ventilation too!
None
Loading map...
| Room | Dimensions | Features |
|---|---|---|
| Laundry | 3.91 x 2.27 m | Overlooks Backyard, Above Grade Window |
| Kitchen | 4.1 x 2.73 m | W/O To Deck, Renovated, Stainless Steel Appl |
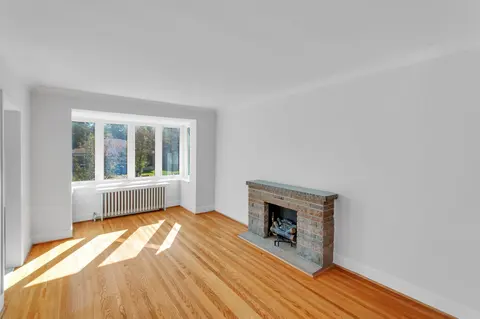
| Dining Room | 2.89 x 2.65 m | Hardwood Floor, Combined w/Living, Overlooks Backyard |
| Bedroom 2 | 3.66 x 2.76 m | Hardwood Floor, Closet |
| Primary Bedroom | 3.79 x 3.19 m | Hardwood Floor, Closet, Overlooks Backyard |
| Bedroom 3 | 2.76 x 2.67 m | Hardwood Floor, Closet |
| Living Room | 4.86 x 3.61 m | Hardwood Floor, Bow Window, Overlooks Frontyard |
| Family Room | 4.61 x 4.6 m | Broadloom, B/I Bookcase, Above Grade Window |
Property History & Sales Records
MLS® price updates, past transaction records, and status changes
| Date | Event / Status | Price | Type | MLS® # |
|---|---|---|---|---|
| Nov 4, 2026 | New | $1,099,900 | For Sale | C14147216 |
| Oct 21, 2026 | Terminated | $1,188,000 | For Sale | C14104774 |
| Oct 1, 2026 | Terminated | $1,248,800 | For Sale | C13851566 |
Frequently Asked Questions
What is the asking price of 11 Bellbury Crescent, Toronto, ON M2J 2J6?
11 Bellbury Crescent, Toronto, ON M2J 2J6 in Toronto C15, Ontario is currently listed at $1,099,900 CAD.
Where is 11 Bellbury Crescent, Toronto, ON M2J 2J6 located?
11 Bellbury Crescent, Toronto, ON M2J 2J6 is located in Don Valley Village, Toronto C15, Ontario (M2J 2J6).
How many bedrooms and bathrooms does 11 Bellbury Crescent, Toronto, ON M2J 2J6 have?
11 Bellbury Crescent, Toronto, ON M2J 2J6 features 3 bedrooms, 2 bathrooms, and 4 parking spaces.
What type of property is 11 Bellbury Crescent, Toronto, ON M2J 2J6?
11 Bellbury Crescent, Toronto, ON M2J 2J6 is a Detached (Sidesplit 3) listing under MLS® #C14147216.
Ready to go See it?
Looking to Sell Your
Bungalow?
Recommended Properties
Similar price range properties in Toronto C15