Log In to Your Account
Key Highlights
Property Description
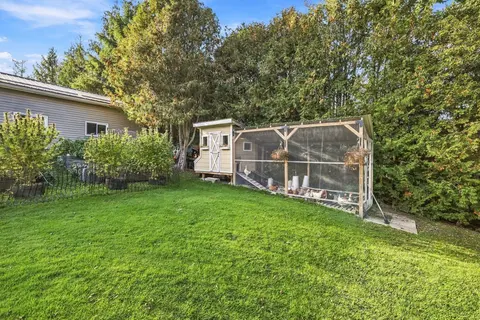
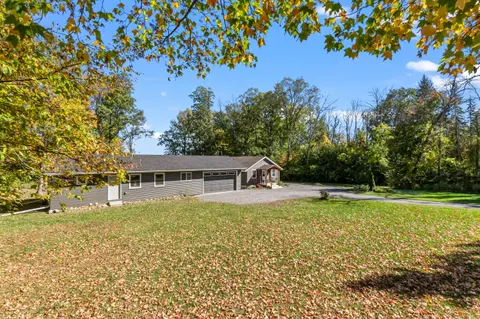
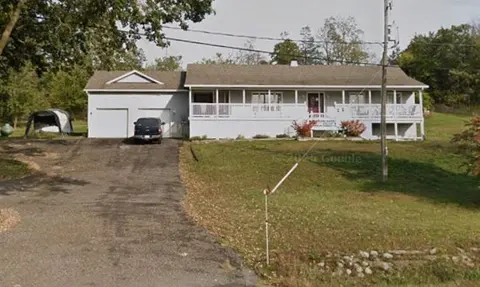
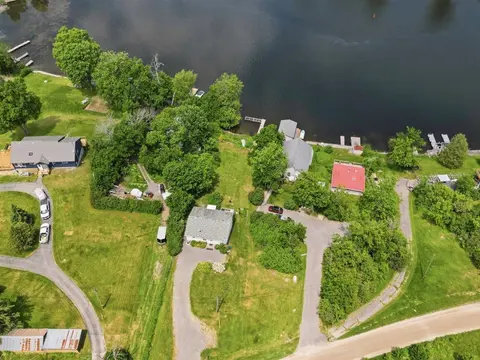
Welcome to 11 Lords Drive, a beautifully maintained all-brick bungalow nestled on a quiet street in the charming Village of Hastings. Built in 2018, this move-in-ready home offers the perfect blend of modern comfort, functional living, and exceptional income potential. Whether you're a first-time bu...
Property Details
Interior Features
Exterior Features
Inclusions & Exclusions
Stainless steel refrigerator x2 , stove x 2 , built in microwave, dishwasher and range hood, drapery and window coverings, electric light fixtures, bathroom mirrors, main floor stackable washer and dryer x 2, pergola in backyard, furnace and all related equipment, central air conditioning and all related equipment.
Personal Belongings
Loading map...
| Room | Dimensions | Features |
|---|---|---|
| Bedroom 3 | 2.99 x 3.56 m | N/A |
| Recreation | 3.86 x 5.7 m | N/A |
| Living Room | 3.67 x 3.55 m | N/A |
| Bathroom | 1.41 x 1.93 m | 3 Pc Bath |
| Primary Bedroom | 4.08 x 4.47 m | N/A |
| Bedroom 4 | 3.45 x 4.17 m | N/A |
| Kitchen | 3.95 x 3.56 m | N/A |
| Kitchen | 3.6 x 5.96 m | N/A |
| Dining Room | 2.71 x 3.71 m | N/A |
| Bathroom | 4.08 x 1.72 m | 4 Pc Bath |
| Bathroom | 0.94 x 2.03 m | 2 Pc Bath |
| Bedroom 2 | 4.57 x 3.04 m | N/A |
Property History & Sales Records
MLS® price updates, past transaction records, and status changes
| Date | Event / Status | Price | Type | MLS® # |
|---|---|---|---|---|
| Sep 30, 2026 | New | $699,900 | For Sale | X13844456 |
| Jul 30, 2026 | Terminated | $719,900 | For Sale | X13622672 |
| Mar 14, 2025 | Terminated | $749,000 | For Sale | X12020010 |
| Dec 1, 2024 | Sold | $1,800 | For Lease | X9356345 |
Price Change Timeline
Frequently Asked Questions
What is the asking price of 11 Lords Drive, Trent Hills, ON K0L 1Y0?
11 Lords Drive, Trent Hills, ON K0L 1Y0 in Trent Hills, Ontario is currently listed at $699,900 CAD.
Where is 11 Lords Drive, Trent Hills, ON K0L 1Y0 located?
11 Lords Drive, Trent Hills, ON K0L 1Y0 is located in Rural Trent Hills, Trent Hills, Ontario (K0L 1Y0).
How many bedrooms and bathrooms does 11 Lords Drive, Trent Hills, ON K0L 1Y0 have?
11 Lords Drive, Trent Hills, ON K0L 1Y0 features 4 bedrooms, 3 bathrooms, and 3 parking spaces.
What type of property is 11 Lords Drive, Trent Hills, ON K0L 1Y0?
11 Lords Drive, Trent Hills, ON K0L 1Y0 is a Detached (Bungalow) listing under MLS® #X13844456.
Ready to go See it?
Looking to Sell Your
Bungalow?
Recommended Properties
Similar price range properties in Trent Hills