Log In to Your Account
$995,000
11 Stock Avenue, Toronto
Key Highlights
Property Description
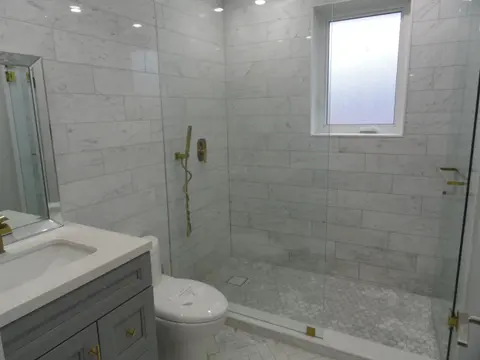
11 Stock Avenue, a bungalow nestled in the desirable Islington-Centre West community is PRICED TO SELL! This lovingly cared-for home offers a warm and inviting atmosphere, highlighted by hardwood flooring throughout the main level and bright, comfortable principal rooms. The updated kitchen is both ...
Property Details
Interior Features
Exterior Features
Inclusions & Exclusions
Stainless fridge, stove, b/i dishwasher. Clothes washer and dryer. Existing light fixtures and window coverings. Furnace (2022) and AC (2022) are both owned. Garden shed. Roof approximately 10-15yrs. Windows 20+ yrs but not original. Kitchen and Main Bathroom window(s) replaced during renovations.
***Please Note: Some photos have been virtually staged (Kitchen with Portable Island/Stools, Living Room, Bedrooms and Recroom with Appropriate Furniture).***
Loading map...
| Room | Dimensions | Features |
|---|---|---|
| Kitchen | 12.01 x 11.42 m | Renovated, Stainless Steel Appl, Eat-in Kitchen |
| Recreation | 26.9 x 10.99 m | Ceramic Floor, Window |
| Laundry | 0 x 0 m | Ceramic Floor, Laundry Sink, Window |
| Bedroom 2 | 10.17 x 10.1 m | Hardwood Floor, Closet, Window |
| Dining Room | 14.14 x 11.22 m | Hardwood Floor, Combined w/Living, Window |
| Bedroom 3 | 11.22 x 6.56 m | Hardwood Floor, Closet, Window |
| Primary Bedroom | 12.6 x 10.43 m | Hardwood Floor, Closet, Window |
| Living Room | 14.14 x 9.84 m | Hardwood Floor, Combined w/Dining, Window |
Property History & Sales Records
MLS® price updates, past transaction records, and status changes
| Date | Event / Status | Price | Type | MLS® # |
|---|---|---|---|---|
| Sep 24, 2026 | New | $995,000 | For Sale | W13822614 |
| Jun 11, 2026 | Terminated | $1,079,000 | For Sale | W13434404 |
Frequently Asked Questions
What is the asking price of 11 Stock Avenue, Toronto, ON M8Z 5C3?
11 Stock Avenue, Toronto, ON M8Z 5C3 in Toronto W08, Ontario is currently listed at $995,000 CAD.
Where is 11 Stock Avenue, Toronto, ON M8Z 5C3 located?
11 Stock Avenue, Toronto, ON M8Z 5C3 is located in Islington-City Centre West, Toronto W08, Ontario (M8Z 5C3).
How many bedrooms and bathrooms does 11 Stock Avenue, Toronto, ON M8Z 5C3 have?
11 Stock Avenue, Toronto, ON M8Z 5C3 features 3 bedrooms, 2 bathrooms, and 3 parking spaces.
What type of property is 11 Stock Avenue, Toronto, ON M8Z 5C3?
11 Stock Avenue, Toronto, ON M8Z 5C3 is a Detached (Bungalow) listing under MLS® #W13822614.
Ready to go See it?
Looking to Sell Your
Bungalow?
Recommended Properties
Similar price range properties in Toronto W08