Log In to Your Account
Key Highlights
Property Description
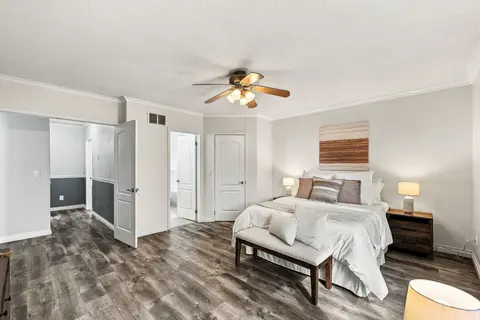
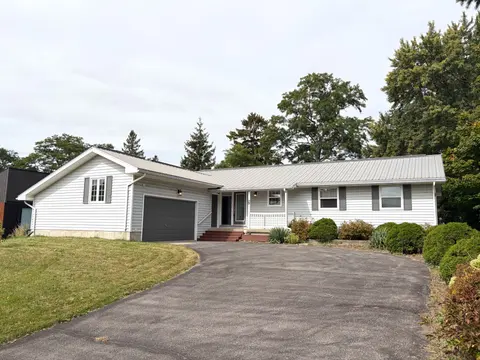
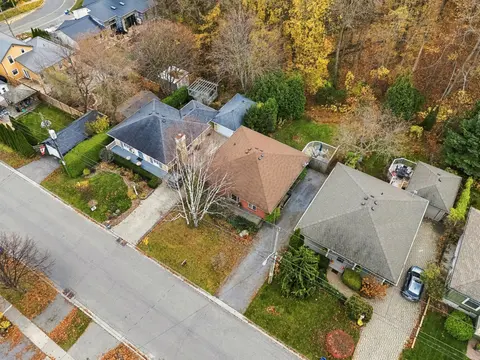
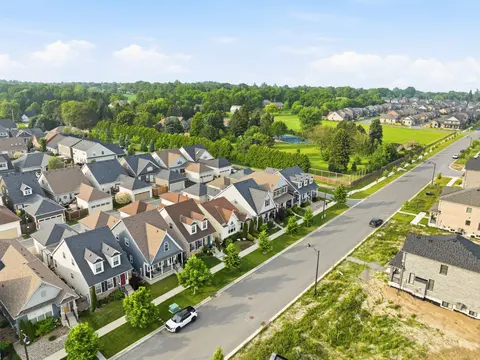
Welcome to 111 White Dr, Port Hope. This home truly offers a great opportunity in an extremely desirable Port Hope neighborhood. Conveniently located & is with-in minutes to local amenities, schools, shopping, parks, transit, 401 and other everyday conveniences. Enjoy the charm of Port Hope while be...
Property Details
Interior Features
Exterior Features
Inclusions & Exclusions
S/S Fridge, S/S Stove, S/S Built-In Dishwasher, Microwave, Garage Door Opener and Remote, CAC, High Efficiency Furnace, All Existing Appliances, R/O Water Filter, Air Purifier, Window Coverings, Elf's.
Loading map...
| Room | Dimensions | Features |
|---|---|---|
| Dining Room | 4.83 x 3.28 m | Combined w/Living, Laminate, Window |
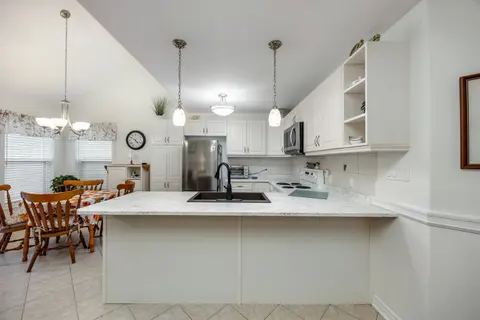
| Kitchen | 3.13 x 3.49 m | Tile Floor, Stainless Steel Appl, Overlooks Backyard |
| Primary Bedroom | 4.95 x 4.52 m | 4 Pc Bath, Walk-In Closet(s), Overlooks Backyard |
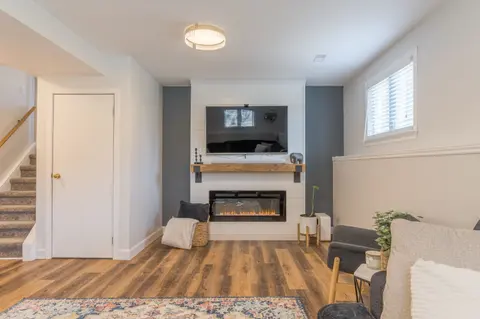
| Family Room | 4.89 x 7.07 m | Open Concept, Above Grade Window, Broadloom |
| Breakfast | 2.24 x 3.49 m | W/O To Deck, Combined w/Kitchen, Tile Floor |
| Living Room | 7.02 x 4.93 m | Open Concept, Picture Window, Laminate |
| Bedroom 4 | 4.89 x 4.16 m | Double Closet, Above Grade Window, Broadloom |
| Bedroom 2 | 3.9 x 3.45 m | Double Closet, Large Window |
| Bedroom 3 | 8.59 x 4.89 m | 4 Pc Bath, Open Concept, Above Grade Window |
| Laundry | 2.41 x 1.61 m | Tile Floor, B/I Shelves |
Property History & Sales Records
MLS® price updates, past transaction records, and status changes
| Date | Event / Status | Price | Type | MLS® # |
|---|---|---|---|---|
| Nov 3, 2026 | New | $738,000 | For Sale | X14142626 |
| Oct 10, 2026 | Terminated | $765,000 | For Sale | X13885180 |
| Sep 24, 2026 | Terminated | $728,000 | For Sale | X13823688 |
Frequently Asked Questions
What is the asking price of 111 White Drive, Port Hope, ON L1A 0B6?
111 White Drive, Port Hope, ON L1A 0B6 in Port Hope, Ontario is currently listed at $738,000 CAD.
Where is 111 White Drive, Port Hope, ON L1A 0B6 located?
111 White Drive, Port Hope, ON L1A 0B6 is located in Port Hope, Port Hope, Ontario (L1A 0B6).
How many bedrooms and bathrooms does 111 White Drive, Port Hope, ON L1A 0B6 have?
111 White Drive, Port Hope, ON L1A 0B6 features 4 bedrooms, 3 bathrooms, and 6 parking spaces.
What type of property is 111 White Drive, Port Hope, ON L1A 0B6?
111 White Drive, Port Hope, ON L1A 0B6 is a Detached (Bungalow-Raised) listing under MLS® #X14142626.
Ready to go See it?
Looking to Sell Your
Bungalow?
Recommended Properties
Similar price range properties in Port Hope