Log In to Your Account
Key Highlights
Property Description
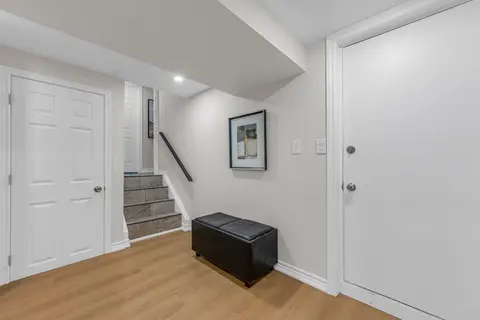
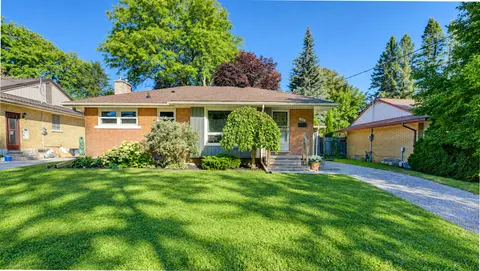
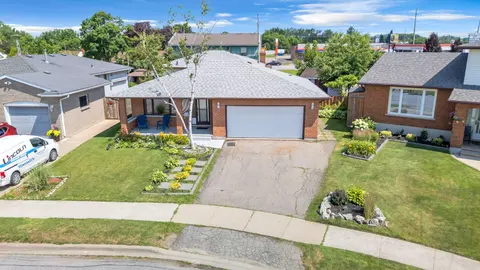
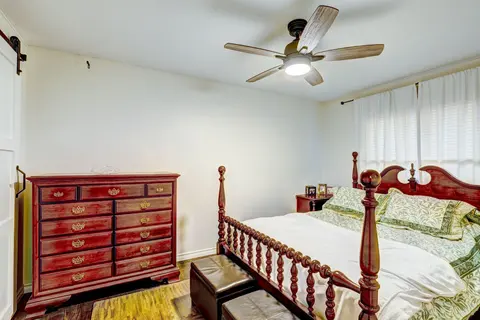
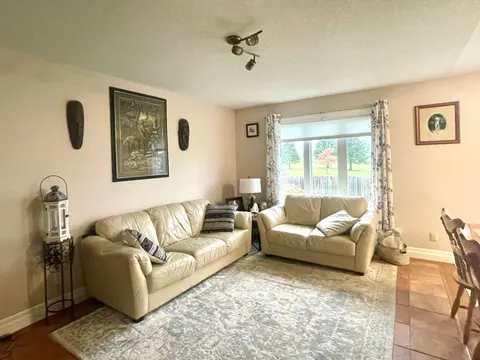
Welcome home to this charming split level family residence featuring breathtaking views of the Ottawa River .This home and property has been meticuously maintained over the years and shows. The paved driveway offers an abundance of parking, a turn around area ,as well as drive way access to the back...
Property Details
Interior Features
Exterior Features
Inclusions & Exclusions
stove, 2 refrigerators, all window blinds, auto garage door opener & remote, storage shed, portable generator,
washer, dryer
Loading map...
| Room | Dimensions | Features |
|---|---|---|
| Other | 4.86 x 0.95 m | N/A |
| Family Room | 8.88 x 4.04 m | N/A |
| Sunroom | 6.96 x 3.82 m | N/A |
| Bedroom | 3.06 x 2.67 m | N/A |
| Foyer | 3.73 x 1.27 m | N/A |
| Bathroom | 3.57 x 2.34 m | N/A |
| Primary Bedroom | 3.67 x 3.57 m | N/A |
| Cold Room/Cantina | 2.17 x 1.46 m | N/A |
| Dining Room | 3.59 x 2.79 m | N/A |
| Laundry | 7.19 x 6.03 m | N/A |
| Living Room | 6.11 x 5.08 m | N/A |
| Bathroom | 3.61 x 2.06 m | N/A |
| Utility Room | 8.03 x 3.76 m | N/A |
| Kitchen | 4.18 x 3.57 m | N/A |
| Bedroom | 3.73 x 2.64 m | N/A |
Property History & Sales Records
MLS® price updates, past transaction records, and status changes
| Date | Event / Status | Price | Type | MLS® # |
|---|---|---|---|---|
| Sep 25, 2026 | New | $690,000 | For Sale | X13831102 |
Frequently Asked Questions
What is the asking price of 1117 River Road, McNab/Braeside, ON K0A 1G0?
1117 River Road, McNab/Braeside, ON K0A 1G0 in McNab/Braeside, Ontario is currently listed at $690,000 CAD.
Where is 1117 River Road, McNab/Braeside, ON K0A 1G0 located?
1117 River Road, McNab/Braeside, ON K0A 1G0 is located in 551 - Mcnab/Braeside Twps, McNab/Braeside, Ontario (K0A 1G0).
How many bedrooms and bathrooms does 1117 River Road, McNab/Braeside, ON K0A 1G0 have?
1117 River Road, McNab/Braeside, ON K0A 1G0 features 3 bedrooms, 2 bathrooms, and 6 parking spaces.
What type of property is 1117 River Road, McNab/Braeside, ON K0A 1G0?
1117 River Road, McNab/Braeside, ON K0A 1G0 is a Detached (Sidesplit) listing under MLS® #X13831102.
Ready to go See it?
Looking to Sell Your
Bungalow?
Recommended Properties
Similar price range properties in McNab/Braeside