Log In to Your Account
Key Highlights
Property Description
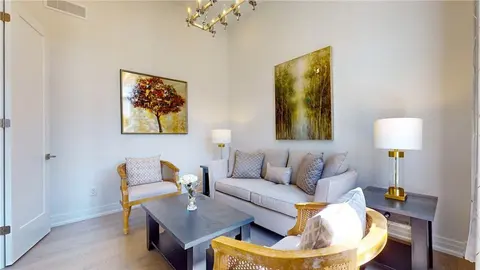
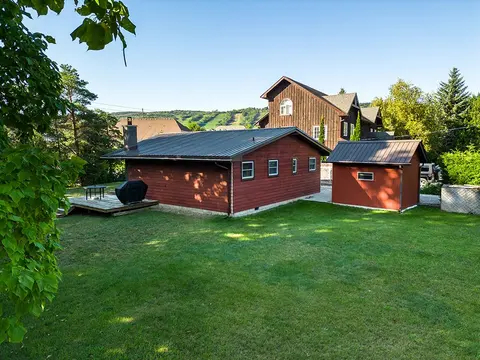
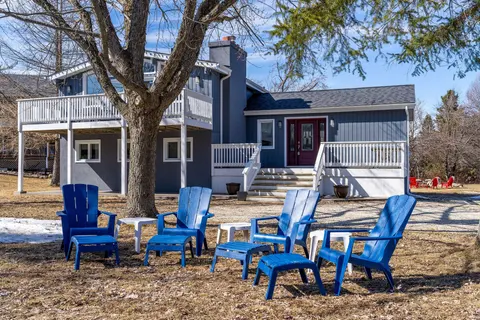
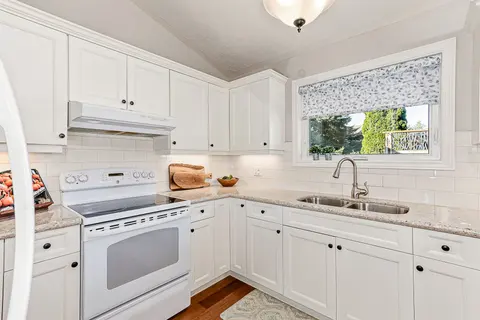
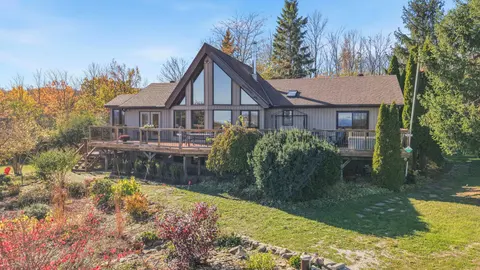
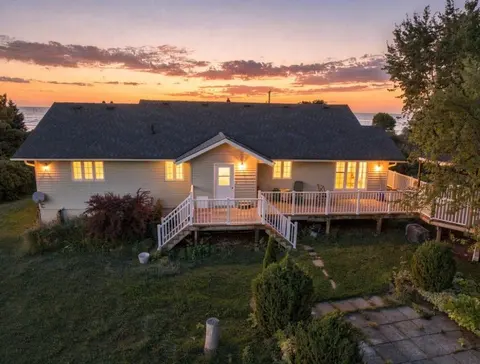
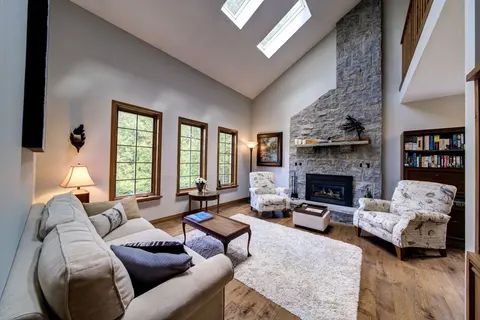
Welcome to effortless 4-seasons luxury at the Cottages of Lora Bay! Perfectly situated on a premium corner lot, this rare, light-filled TRUE BUNGALOW offers pure main-level living with zero stairs required for daily life. Step inside to soaring ceilings, an open-concept layout, and a fully finished ...
Property Details
Interior Features
Exterior Features
Inclusions & Exclusions
Main Floor Kitchen Fridge, 2 bar fridges, stove, microwave range hood, built-in dishwasher, washer, dryer; Basement Fridge, microwave, pool table, pool sticks, cues, balls + wood cover, built-in Murphy Bed; Outside metal roof gazebo; Central Vacuum System and Equipment; All window coverings, All electric Light Fixtures, Electric Fireplace Remote; Gas Fireplace Remote, Garage Door Opener with 2 Remotes, garage Mastercraft Wall Cabinets, fob access to the Rec Centre at the Lora Bay Clubhouse including gym, library, restaurant.
Loading map...
| Room | Dimensions | Features |
|---|---|---|
| Bedroom 3 | 4.05 x 3.49 m | Closet, Vinyl Floor |
| Bathroom | 2.43 x 2.46 m | 3 Pc Bath, Porcelain Sink |
| Bathroom | 1.58 x 2.47 m | 4 Pc Bath |
| Recreation | 6.16 x 5.6 m | Open Concept, Vinyl Floor |
| Bedroom 2 | 3.64 x 3.77 m | Closet |
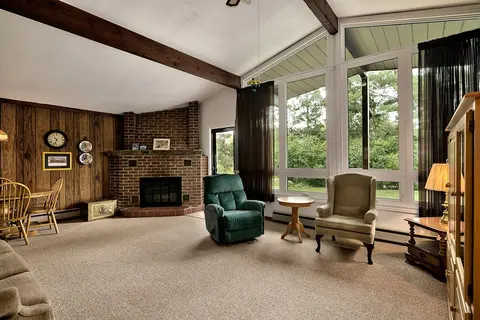
| Living Room | 6.12 x 3.71 m | Cathedral Ceiling(s), Hardwood Floor, Gas Fireplace |
| Bedroom 2 | 3.51 x 3.07 m | Double Closet, Hardwood Floor, 4 Pc Bath |
| Dining Room | 4.06 x 2.95 m | Hardwood Floor |
| Recreation | 6.96 x 6.58 m | Vinyl Floor, Electric Fireplace, 3 Pc Bath |
| Furnace Room | 6.4 x 3.23 m | Combined w/Workshop, Concrete Floor |
| Cold Room/Cantina | 2.84 x 1.73 m | Vinyl Floor |
| Foyer | 1.83 x 1.52 m | Double Closet |
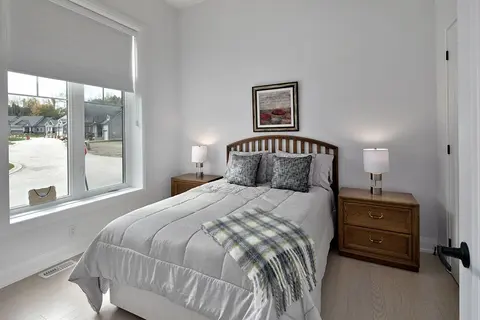
| Primary Bedroom | 4.6 x 3.66 m | His and Hers Closets, Hardwood Floor, 4 Pc Ensuite |
| Kitchen | 3.96 x 3.96 m | Ceramic Floor, Modern Kitchen, Breakfast Bar |
| Bedroom 3 | 4.06 x 3.43 m | Vinyl Floor, Double Closet, Above Grade Window |
| Kitchen | 3.35 x 1.85 m | Vinyl Floor, Double Sink, Breakfast Bar |
| Laundry | 1.83 x 1.83 m | Laundry Sink, Ceramic Floor |
Property History & Sales Records
MLS® price updates, past transaction records, and status changes
| Date | Event / Status | Price | Type | MLS® # |
|---|---|---|---|---|
| Jul 14, 2026 | Price Change | $1,039,000 | For Sale | X13560856 |
Frequently Asked Questions
What is the asking price of 113 Dory Row, Blue Mountains, ON N0H 2P0?
113 Dory Row, Blue Mountains, ON N0H 2P0 in Blue Mountains, Ontario is currently listed at $1,039,000 CAD.
Where is 113 Dory Row, Blue Mountains, ON N0H 2P0 located?
113 Dory Row, Blue Mountains, ON N0H 2P0 is located in Blue Mountains, Blue Mountains, Ontario (N0H 2P0).
How many bedrooms and bathrooms does 113 Dory Row, Blue Mountains, ON N0H 2P0 have?
113 Dory Row, Blue Mountains, ON N0H 2P0 features 3 bedrooms, 3 bathrooms, and 4 parking spaces.
What type of property is 113 Dory Row, Blue Mountains, ON N0H 2P0?
113 Dory Row, Blue Mountains, ON N0H 2P0 is a Other (Bungalow) listing under MLS® #X13560856.
Ready to go See it?
Looking to Sell Your
Bungalow?
Recommended Properties
Similar price range properties in Blue Mountains