Log In to Your Account
$579,900
1138 Melsandra Avenue, London East
Key Highlights
Property Description
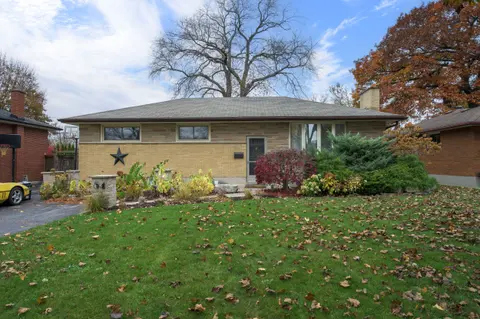
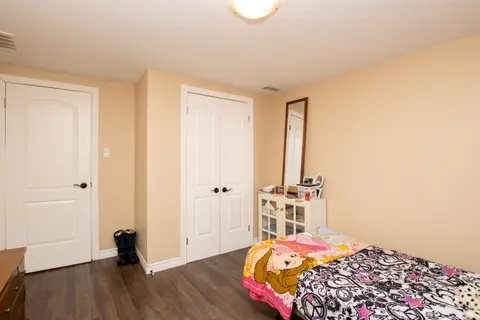
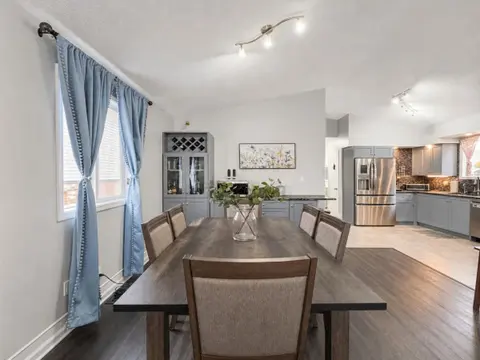
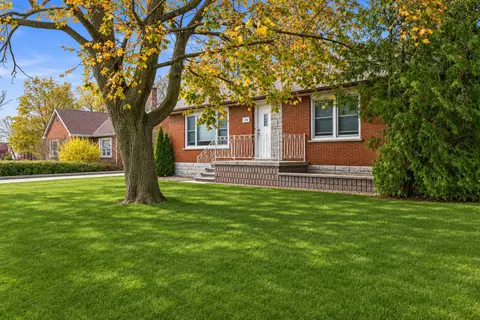
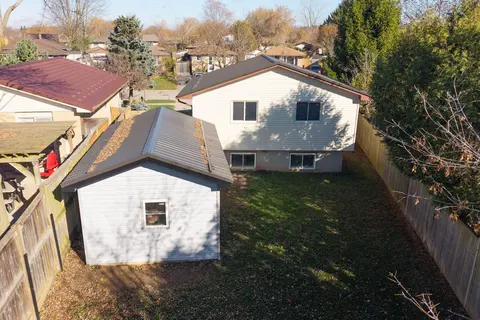
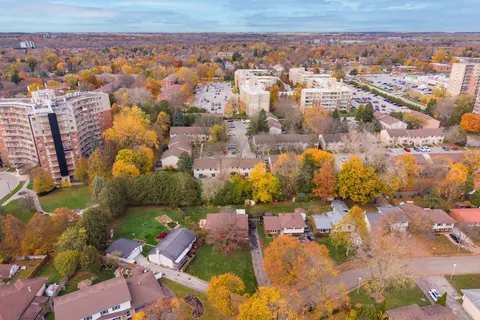
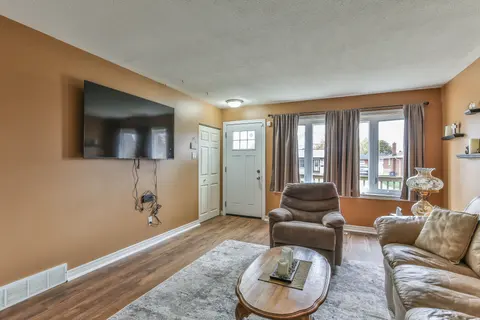
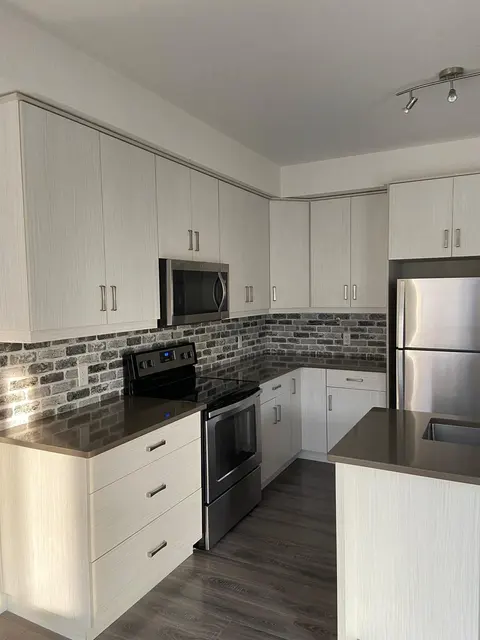
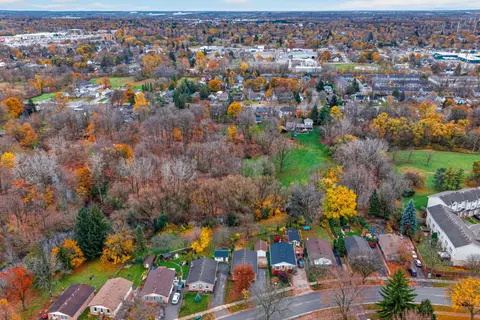
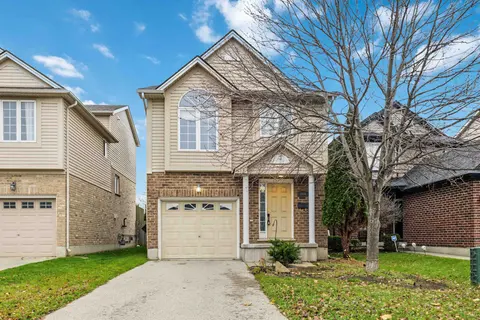
Welcome to this unique four-level sidesplit in a quiet, established neighbourhood near Ed Blake Park. Enjoy a distinctive setting as the only home on its side of the block fronting onto Melsandra Avenue, with neighbouring properties backing toward it. Freshly painted and featuring an inviting open-c...
Property Details
Interior Features
Exterior Features
Inclusions & Exclusions
Garage Door Remote
none
Loading map...
| Room | Dimensions | Features |
|---|---|---|
| Bathroom | 1.56 x 2.16 m | N/A |
| Living Room | 5.04 x 3.48 m | N/A |
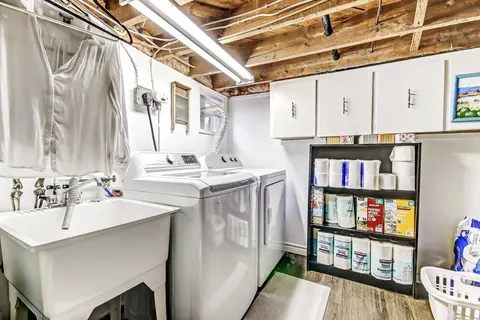
| Utility Room | 2.57 x 3.36 m | N/A |
| Primary Bedroom | 4.76 x 2.84 m | N/A |
| Bedroom | 3.84 x 2.9 m | N/A |
| Bedroom | 3.74 x 2.84 m | N/A |
| Recreation | 4.94 x 6.72 m | N/A |
| Bedroom | 4.9 x 2.38 m | N/A |
| Kitchen | 5.06 x 3.36 m | N/A |
| Bathroom | 1.56 x 2.16 m | N/A |
| Dining Room | 5.02 x 3.02 m | N/A |
Property History & Sales Records
MLS® price updates, past transaction records, and status changes
| Date | Event / Status | Price | Type | MLS® # |
|---|---|---|---|---|
| Nov 16, 2026 | New | $579,900 | For Sale | X14184496 |
Frequently Asked Questions
What is the asking price of 1138 Melsandra Avenue, London East, ON N5Y 4W3?
1138 Melsandra Avenue, London East, ON N5Y 4W3 in London East, Ontario is currently listed at $579,900 CAD.
Where is 1138 Melsandra Avenue, London East, ON N5Y 4W3 located?
1138 Melsandra Avenue, London East, ON N5Y 4W3 is located in East A, London East, Ontario (N5Y 4W3).
How many bedrooms and bathrooms does 1138 Melsandra Avenue, London East, ON N5Y 4W3 have?
1138 Melsandra Avenue, London East, ON N5Y 4W3 features 4 bedrooms, 2 bathrooms, and 3 parking spaces.
What type of property is 1138 Melsandra Avenue, London East, ON N5Y 4W3?
1138 Melsandra Avenue, London East, ON N5Y 4W3 is a Detached (Sidesplit) listing under MLS® #X14184496.
Ready to go See it?
Looking to Sell Your
Bungalow?
Recommended Properties
Similar price range properties in London East