Log In to Your Account
$3,250
114 Moore Park - Main Floor Avenue, Toronto
Key Highlights
Property Description
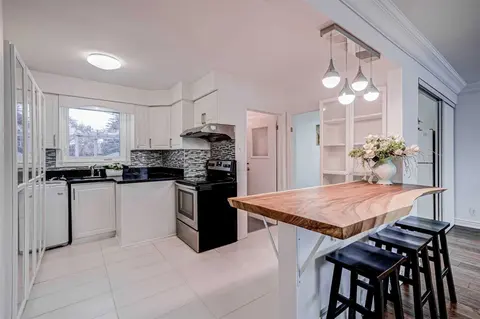
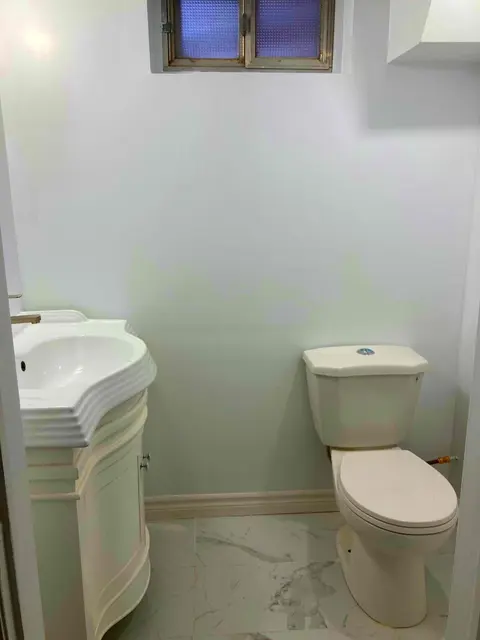
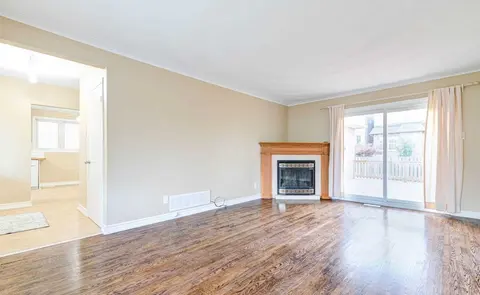
Stunning Three Bedrooms Family Home With Separate Entrance To 2 Bedrooms Lover Level High Ceiling, Above Grade Windows, All Appliances Are Stainless Street, Led Pot Lights In Main & Lower Level, Separate Laundry In Both Levels, Hardwood In Main Walking Distance To Centrepoint Mall & Yonge Street. Ho...
Property Details
Interior Features
Exterior Features
Inclusions & Exclusions
1 Stainless Steel Fridges, 1 Stoves, (Main Is Range Gas) Dishwasher, One Washer, One Dryer, Air Condition, Furnace, Pot Lights Main.
Loading map...
| Room | Dimensions | Features |
|---|---|---|
| Bedroom 5 | 3.13 x 2.92 m | Closet, Above Grade Window |
| Living Room | 5.21 x 3.84 m | Hardwood Floor, Large Window, Combined w/Dining |
| Kitchen | 2.68 x 2.49 m | Ceramic Floor, Open Concept, Quartz Counter |
| Primary Bedroom | 4.06 x 3.72 m | Hardwood Floor, Large Window, Closet |
| Bedroom 4 | 4.14 x 3.53 m | Double Closet, Above Grade Window |
| Living Room | 7.46 x 3.96 m | Above Grade Window, LED Lighting, Laminate |
| Dining Room | 3.93 x 2.7 m | Hardwood Floor, Open Concept, Combined w/Living |
| Kitchen | 3.7 x 3.6 m | Ceramic Floor, Open Concept, Quartz Counter |
| Breakfast | 5.8 x 2.62 m | LED Lighting |
| Bedroom 3 | 3.18 x 3.02 m | Hardwood Floor, Large Window, Closet |
| Bedroom 2 | 3.95 x 2.7 m | Hardwood Floor, Large Window, Closet |
| Dining Room | 7.46 x 3.96 m | Above Grade Window, Combined w/Living, Laminate |
Property History & Sales Records
MLS® price updates, past transaction records, and status changes
| Date | Event / Status | Price | Type | MLS® # |
|---|---|---|---|---|
| Nov 5, 2026 | Leased | $3,250/mo | For Lease | C14151554 |
Frequently Asked Questions
What is the asking price of 114 Moore Park - Main Floor Avenue, Toronto, ON M2M 1M9?
114 Moore Park - Main Floor Avenue, Toronto, ON M2M 1M9 in Toronto C07, Ontario is currently listed at $3,250 CAD.
Where is 114 Moore Park - Main Floor Avenue, Toronto, ON M2M 1M9 located?
114 Moore Park - Main Floor Avenue, Toronto, ON M2M 1M9 is located in Newtonbrook West, Toronto C07, Ontario (M2M 1M9).
How many bedrooms and bathrooms does 114 Moore Park - Main Floor Avenue, Toronto, ON M2M 1M9 have?
114 Moore Park - Main Floor Avenue, Toronto, ON M2M 1M9 features 5 bedrooms, 4 bathrooms, and 1 parking space.
What type of property is 114 Moore Park - Main Floor Avenue, Toronto, ON M2M 1M9?
114 Moore Park - Main Floor Avenue, Toronto, ON M2M 1M9 is a Detached (Bungalow) listing under MLS® #C14151554.
Ready to go See it?
Looking to Sell Your
Bungalow?
Recommended Properties
Similar price range properties in Toronto C07