Log In to Your Account
$2,600
117 Front Street W, Kawartha Lakes
Key Highlights
Property Description
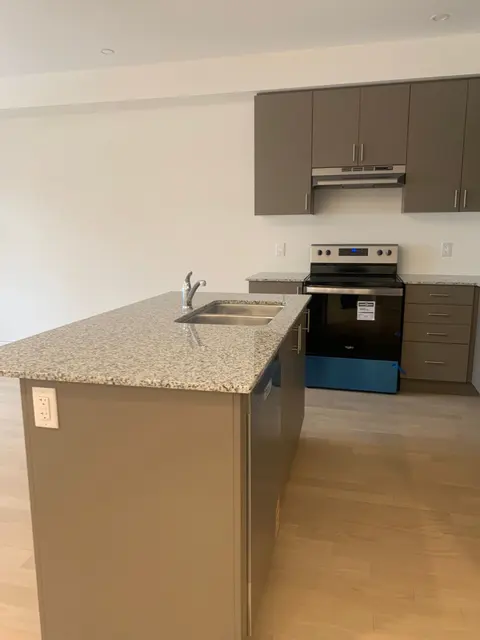
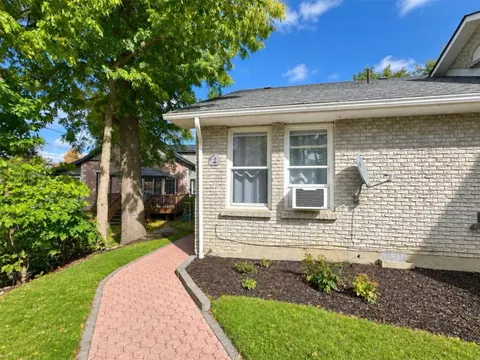
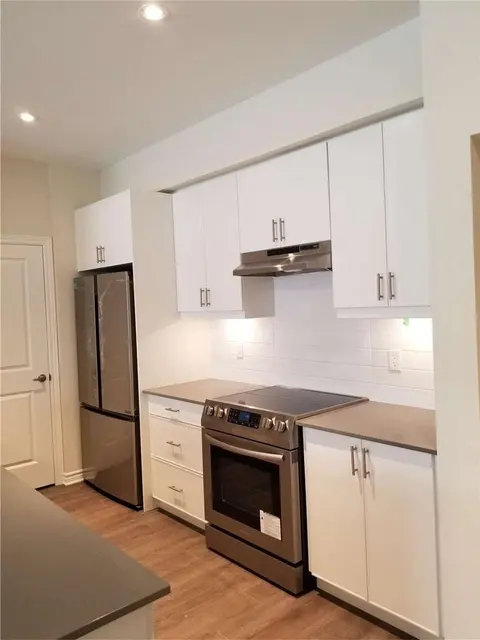
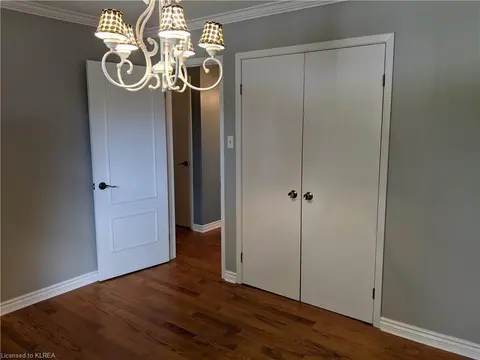
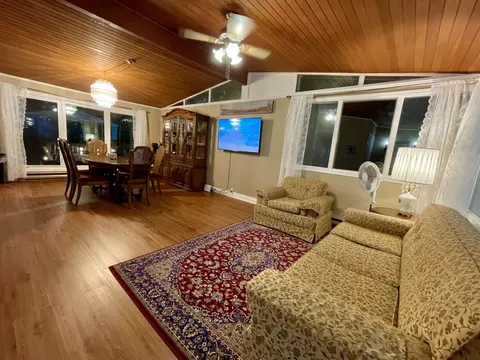
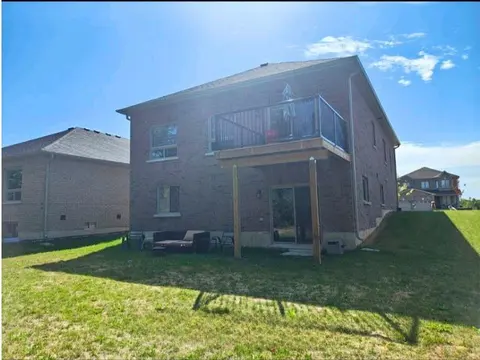
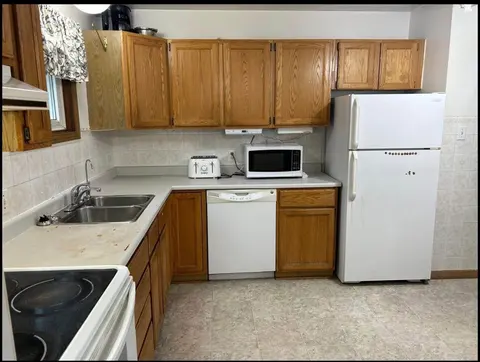
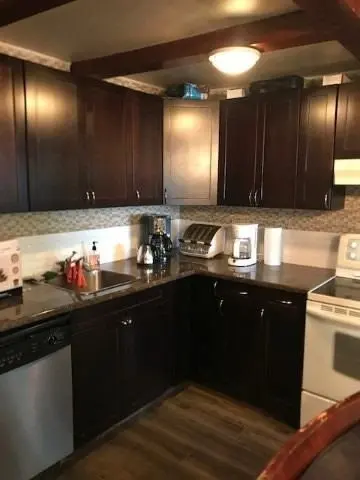
Beautiful in town Bobcaygeon property overlooking sturgeon lake. 3 Bed 2 washrooms, open concept kitchen, dining, great room. large main bathroom. Beautifully landscaped lot with lots of perinial gardens, potting shed and decorative bridge over small stream in rear yard. Amazing views of the Trent S...
Property Details
Interior Features
Exterior Features
Inclusions & Exclusions
Hot Water Tank and Propane Tank
Loading map...
| Room | Dimensions | Features |
|---|---|---|
| Dining Room | 3.66 x 4.42 m | Balcony, Sliding Doors |
| Bathroom | 3.23 x 2.44 m | Semi Ensuite |
| Bedroom 3 | 4.01 x 3.1 m | Window |
| Great Room | 5.18 x 6.71 m | Fireplace, Vaulted Ceiling(s) |
| Kitchen | 3.66 x 4.42 m | N/A |
| Bedroom 2 | 4.01 x 3.1 m | Window |
| Laundry | 2.29 x 2.13 m | N/A |
| Primary Bedroom | 4.57 x 3.35 m | Balcony, Semi Ensuite, Sliding Doors |
Property History & Sales Records
MLS® price updates, past transaction records, and status changes
| Date | Event / Status | Price | Type | MLS® # |
|---|---|---|---|---|
| Oct 14, 2026 | Leased | $2,600/mo | For Lease | X14033604 |
| Oct 9, 2026 | Price Change | $609,999 | For Sale | X13879620 |
| Oct 1, 2025 | Sold | $2,700 | For Lease | X12380387 |
Frequently Asked Questions
What is the asking price of 117 Front Street W, Kawartha Lakes, ON K0M 1A0?
117 Front Street W, Kawartha Lakes, ON K0M 1A0 in Kawartha Lakes, Ontario is currently listed at $2,600 CAD.
Where is 117 Front Street W, Kawartha Lakes, ON K0M 1A0 located?
117 Front Street W, Kawartha Lakes, ON K0M 1A0 is located in Bobcaygeon, Kawartha Lakes, Ontario (K0M 1A0).
How many bedrooms and bathrooms does 117 Front Street W, Kawartha Lakes, ON K0M 1A0 have?
117 Front Street W, Kawartha Lakes, ON K0M 1A0 features 3 bedrooms, 2 bathrooms, and 6 parking spaces.
What type of property is 117 Front Street W, Kawartha Lakes, ON K0M 1A0?
117 Front Street W, Kawartha Lakes, ON K0M 1A0 is a Detached (Bungalow-Raised) listing under MLS® #X14033604.
Ready to go See it?
Looking to Sell Your
Bungalow?
Recommended Properties
Similar price range properties in Kawartha Lakes