Log In to Your Account
Key Highlights
Property Description
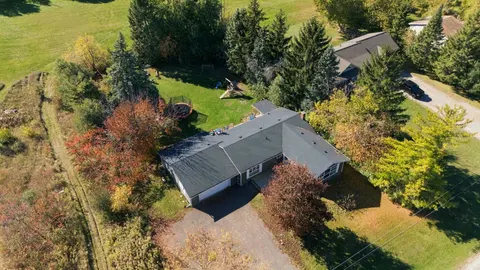
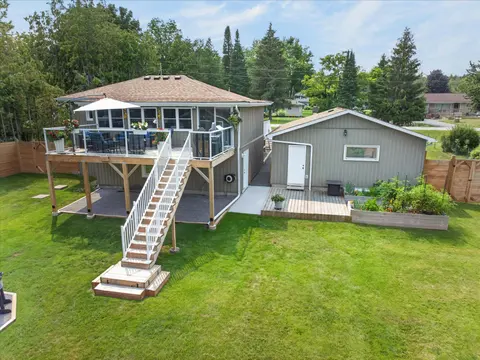
Calling all Buyers who want a home that you can be proud to show off. This Side split home is truly unique. It's been lovingly designed with an Artist's eye, meaning creativity, character and style are in abundance. Walk in the Front door and the large window, open concept and skylight brightens up ...
Property Details
Interior Features
Exterior Features
Inclusions & Exclusions
Stove, Fridge, dishwasher, Microwave, Washer, Dryer, Generac System, Pool Equipment, All Electric Lights, All Window Coverings
All personal belongings, outdoor kitchen, security cameras, and wine fridge
Loading map...
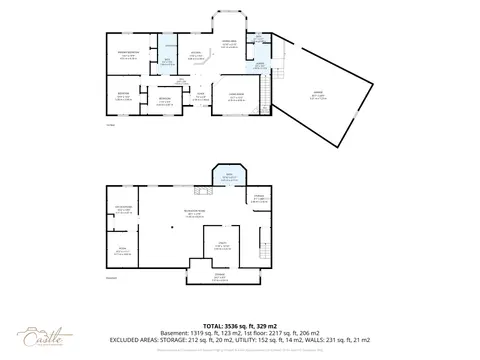
| Room | Dimensions | Features |
|---|---|---|
| Bedroom | 3.94 x 2.92 m | N/A |
| Dining Room | 2.82 x 3.48 m | N/A |
| Bedroom | 3.94 x 2.77 m | N/A |
| Kitchen | 3.68 x 4.17 m | N/A |
| Primary Bedroom | 4.22 x 3.99 m | N/A |
| Bathroom | 2.13 x 1.7 m | N/A |
| Bathroom | 3.38 x 1.7 m | 4 Pc Ensuite |
| Living Room | 4.62 x 5.44 m | Skylight, Fireplace, Hardwood Floor |
| Foyer | 4.62 x 2.11 m | N/A |
Property History & Sales Records
MLS® price updates, past transaction records, and status changes
| Date | Event / Status | Price | Type | MLS® # |
|---|---|---|---|---|
| Aug 21, 2026 | Price Change | $765,000 | For Sale | X13700562 |
| Jun 23, 2026 | Terminated | $799,900 | For Sale | X13480914 |
Frequently Asked Questions
What is the asking price of 118 Echo Bay Road E, Kawartha Lakes, ON K0M 1A0?
118 Echo Bay Road E, Kawartha Lakes, ON K0M 1A0 in Kawartha Lakes, Ontario is currently listed at $765,000 CAD.
Where is 118 Echo Bay Road E, Kawartha Lakes, ON K0M 1A0 located?
118 Echo Bay Road E, Kawartha Lakes, ON K0M 1A0 is located in Bobcaygeon, Kawartha Lakes, Ontario (K0M 1A0).
How many bedrooms and bathrooms does 118 Echo Bay Road E, Kawartha Lakes, ON K0M 1A0 have?
118 Echo Bay Road E, Kawartha Lakes, ON K0M 1A0 features 4 bedrooms, 3 bathrooms, and 10 parking spaces.
What type of property is 118 Echo Bay Road E, Kawartha Lakes, ON K0M 1A0?
118 Echo Bay Road E, Kawartha Lakes, ON K0M 1A0 is a Detached (Sidesplit 4) listing under MLS® #X13700562.
Ready to go See it?
Looking to Sell Your
Bungalow?
Recommended Properties
Similar price range properties in Kawartha Lakes