Log In to Your Account
$699,000
1185 Cobden Road, Parkway Park - Queensway Terrace S And Area
Key Highlights
Property Description
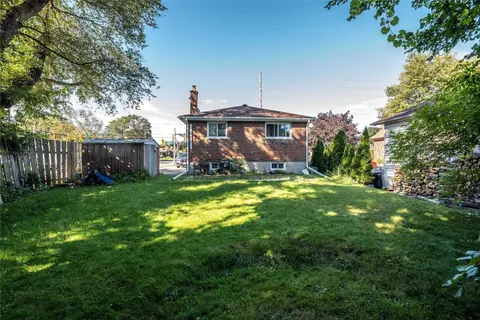
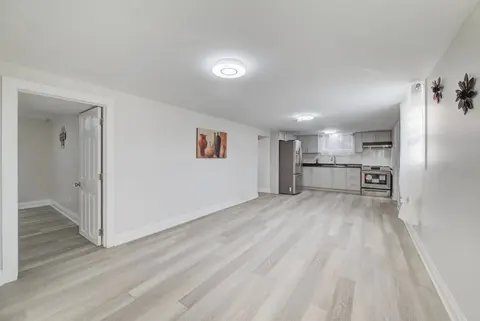
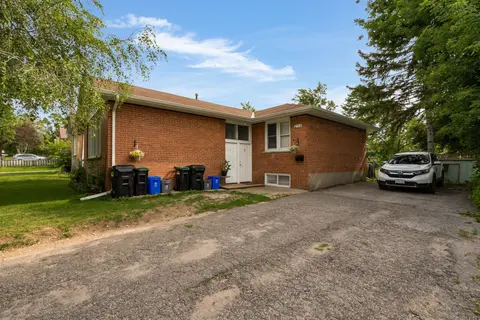
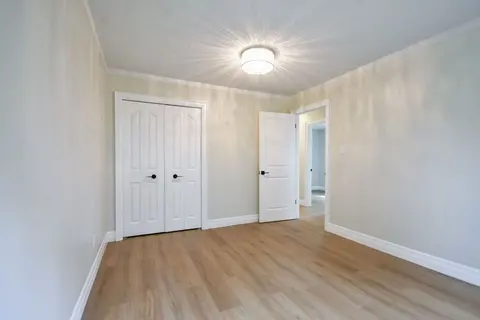
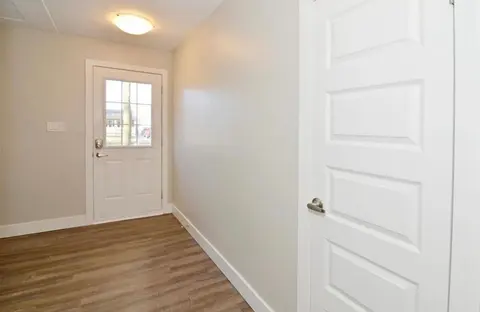
Live in one unit and rent the other, or rent out both! Welcome to 1185 Cobden Road, a Campeau-built brick bungalow set on a 100 x 50 ft lot backing onto Pinecrest Park. This home offers a fully legal secondary dwelling unit with separate entrances, separate hydro meters, and in-unit laundry in both ...
Property Details
Interior Features
Exterior Features
Inclusions & Exclusions
2 Refrigerator, 2 Dryer, 2 Washer, 2 Dishwasher
Loading map...
| Room | Dimensions | Features |
|---|---|---|
| Laundry | 1.12 x 0.97 m | N/A |
| Utility Room | 2.16 x 2.36 m | N/A |
| Kitchen | 4.44 x 3.28 m | N/A |
| Bedroom 2 | 3.02 x 3 m | N/A |
| Primary Bedroom | 3.25 x 3.96 m | N/A |
| Living Room | 4.32 x 2.92 m | N/A |
| Kitchen | 4.01 x 3 m | N/A |
| Bedroom 2 | 3.43 x 3.71 m | N/A |
| Bedroom | 1.35 x 3.43 m | N/A |
| Bathroom | 1.5 x 2.79 m | N/A |
| Bedroom | 0 x 2.97 m | N/A |
| Dining Room | 2.16 x 2.92 m | N/A |
| Laundry | N/A | N/A |
| Bedroom 3 | 2.39 x 3.45 m | N/A |
| Bathroom | N/A | N/A |
| Living Room | 5.46 x 3.4 m | N/A |
| Bedroom 3 | 2.79 x 3.91 m | N/A |
| Dining Room | 2.67 x 3.1 m | N/A |
| Kitchen | N/A | N/A |
| Primary Bedroom | 3.2 x 3.91 m | N/A |
Property History & Sales Records
MLS® price updates, past transaction records, and status changes
| Date | Event / Status | Price | Type | MLS® # |
|---|---|---|---|---|
| Nov 12, 2026 | New | $699,000 | For Sale | X14176160 |
Frequently Asked Questions
What is the asking price of 1185 Cobden Road, Parkway Park - Queensway Terrace S and Area, ON K2C 2Z4?
1185 Cobden Road, Parkway Park - Queensway Terrace S and Area, ON K2C 2Z4 in Parkway Park - Queensway Terrace S and Area, Ontario is currently listed at $699,000 CAD.
Where is 1185 Cobden Road, Parkway Park - Queensway Terrace S and Area, ON K2C 2Z4 located?
1185 Cobden Road, Parkway Park - Queensway Terrace S and Area, ON K2C 2Z4 is located in 6303 - Queensway Terrace South/Ridgeview, Parkway Park - Queensway Terrace S and Area, Ontario (K2C 2Z4).
How many bedrooms and bathrooms does 1185 Cobden Road, Parkway Park - Queensway Terrace S and Area, ON K2C 2Z4 have?
1185 Cobden Road, Parkway Park - Queensway Terrace S and Area, ON K2C 2Z4 features 6 bedrooms, 2 bathrooms, and 8 parking spaces.
What type of property is 1185 Cobden Road, Parkway Park - Queensway Terrace S and Area, ON K2C 2Z4?
1185 Cobden Road, Parkway Park - Queensway Terrace S and Area, ON K2C 2Z4 is a Duplex (Bungalow) listing under MLS® #X14176160.
Ready to go See it?
Looking to Sell Your
Bungalow?
Recommended Properties
Similar price range properties in Parkway Park - Queensway Terrace S and Area