Log In to Your Account
$819,000
12 Adanac Drive, Toronto
Key Highlights
Property Description
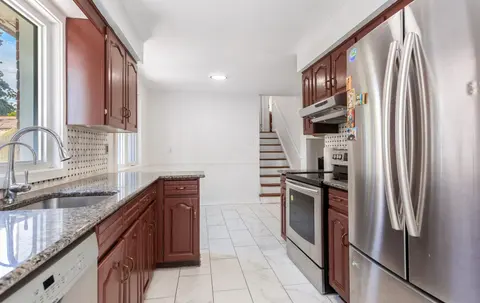
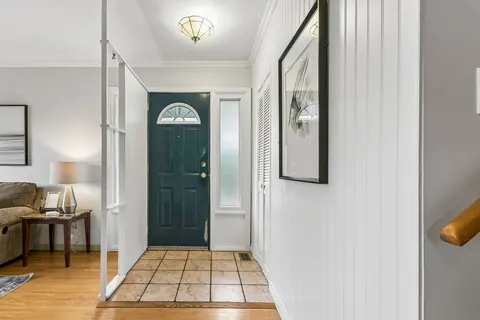
Larger than the average bungalow with approx 3000 sqft total living space! Spacious Cliffcrest Family Home with a versatile layout and endless possibilities! Welcome to this spacious home offering plenty of room for growing families, multigenerational living, or those looking to make a home their ow...
Property Details
Interior Features
Exterior Features
Inclusions & Exclusions
Existing Fridge, Stove, Range Hood, Built-in Dishwasher, Washer and Dryer
Loading map...
| Room | Dimensions | Features |
|---|---|---|
| Primary Bedroom | 4.26 x 3.45 m | Broadloom, Window, Double Closet |
| Bedroom 4 | 4.46 x 3.57 m | Broadloom, Window |
| Recreation | 3.6 x 5.92 m | Broadloom |
| Family Room | 3.04 x 5.7 m | Parquet, Window, Closet |
| Bedroom 2 | 3.13 x 2.9 m | Laminate, Closet, Window |
| Dining Room | 4.47 x 3.28 m | Hardwood Floor, Large Window |
| Room | 4.35 x 4.38 m | Hardwood Floor, Large Window |
| Kitchen | 4.27 x 3.36 m | Eat-in Kitchen, Walk-Out |
| Bedroom 3 | 2.39 x 3.01 m | Hardwood Floor, Window, Closet |
| Other | 4.46 x 10.22 m | N/A |
Property History & Sales Records
MLS® price updates, past transaction records, and status changes
| Date | Event / Status | Price | Type | MLS® # |
|---|---|---|---|---|
| Oct 15, 2026 | New | $819,000 | For Sale | E14034616 |
Frequently Asked Questions
What is the asking price of 12 Adanac Drive, Toronto, ON M1M 2E4?
12 Adanac Drive, Toronto, ON M1M 2E4 in Toronto E08, Ontario is currently listed at $819,000 CAD.
Where is 12 Adanac Drive, Toronto, ON M1M 2E4 located?
12 Adanac Drive, Toronto, ON M1M 2E4 is located in Cliffcrest, Toronto E08, Ontario (M1M 2E4).
How many bedrooms and bathrooms does 12 Adanac Drive, Toronto, ON M1M 2E4 have?
12 Adanac Drive, Toronto, ON M1M 2E4 features 4 bedrooms, 2 bathrooms, and 3 parking spaces.
What type of property is 12 Adanac Drive, Toronto, ON M1M 2E4?
12 Adanac Drive, Toronto, ON M1M 2E4 is a Detached (Bungalow) listing under MLS® #E14034616.
Ready to go See it?
Looking to Sell Your
Bungalow?
Recommended Properties
Similar price range properties in Toronto E08