Log In to Your Account
$859,900
12 Bamford Crescent, Toronto
Key Highlights
Property Description
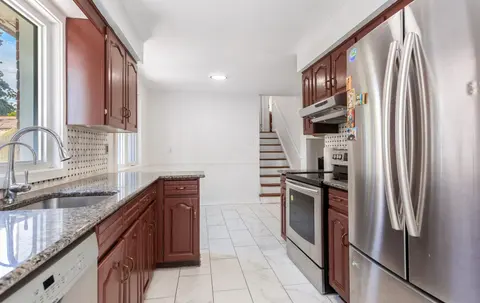
12 Bamford Cres., a well-maintained raised semi 3 Bedroom Bungalow in the heart of Black Creek is an excellent opportunity for anyone who is looking to enter the housing market, downsize in this incredible quiet neighborhood, or invest with an excellent opportunity. Large rear yard in close proximit...
Property Details
Interior Features
Exterior Features
Inclusions & Exclusions
Both levels have separate Washer and Dryer, Lower level has Furnace and Hot Water Tank. Air conditioner and all equipment and appliances owned.
Tenants furniture and personal items are excluded.
Loading map...
| Room | Dimensions | Features |
|---|---|---|
| Kitchen | 0 x 0 m | B/I Appliances |
| Living Room | 0 x 0 m | Balcony |
| Bedroom 2 | 0 x 0 m | Hardwood Floor, Closet |
| Kitchen | 0 x 0 m | Tile Floor, B/I Appliances |
| Bedroom | 0 x 0 m | Closet, Window |
| Dining Room | 0 x 0 m | Broadloom |
| Bedroom 3 | 0 x 0 m | Hardwood Floor, Closet |
| Primary Bedroom | 0 x 0 m | Hardwood Floor, Closet |
Property History & Sales Records
MLS® price updates, past transaction records, and status changes
| Date | Event / Status | Price | Type | MLS® # |
|---|---|---|---|---|
| Aug 27, 2026 | New | $859,900 | For Sale | W13718102 |
Frequently Asked Questions
What is the asking price of 12 Bamford Crescent, Toronto, ON M3N 1T8?
12 Bamford Crescent, Toronto, ON M3N 1T8 in Toronto W05, Ontario is currently listed at $859,900 CAD.
Where is 12 Bamford Crescent, Toronto, ON M3N 1T8 located?
12 Bamford Crescent, Toronto, ON M3N 1T8 is located in Black Creek, Toronto W05, Ontario (M3N 1T8).
How many bedrooms and bathrooms does 12 Bamford Crescent, Toronto, ON M3N 1T8 have?
12 Bamford Crescent, Toronto, ON M3N 1T8 features 4 bedrooms, 2 bathrooms, and 3 parking spaces.
What type of property is 12 Bamford Crescent, Toronto, ON M3N 1T8?
12 Bamford Crescent, Toronto, ON M3N 1T8 is a Semi-Detached (Bungalow-Raised) listing under MLS® #W13718102.
Ready to go See it?
Looking to Sell Your
Bungalow?
Recommended Properties
Similar price range properties in Toronto W05