Log In to Your Account
$2,500
12 Clappison Boulevard Main, Toronto
Key Highlights
Property Description
In Great Neighborhood 3 Bedroom Semi Detached House For Lease With Single Car Garage. Back On To Park. Close To All Amenities, School, Shopping And Restaurants, University Of Toronto, Lake, Hiking And Bike Trial. Tenant Shares 70% Of The Utility Bills And Shares Driveway With Existing Tenant In The ...
Property Details
Interior Features
Exterior Features
Loading map...
| Room | Dimensions | Features |
|---|---|---|
| Primary Bedroom | 3.99 x 3.49 m | Hardwood Floor, Closet |
| Bedroom 3 | 3.14 x 3.24 m | Hardwood Floor, Closet |
| Kitchen | 3.77 x 3.74 m | W/O To Yard |
| Dining Room | 3.99 x 3.24 m | Hardwood Floor, Open Concept |
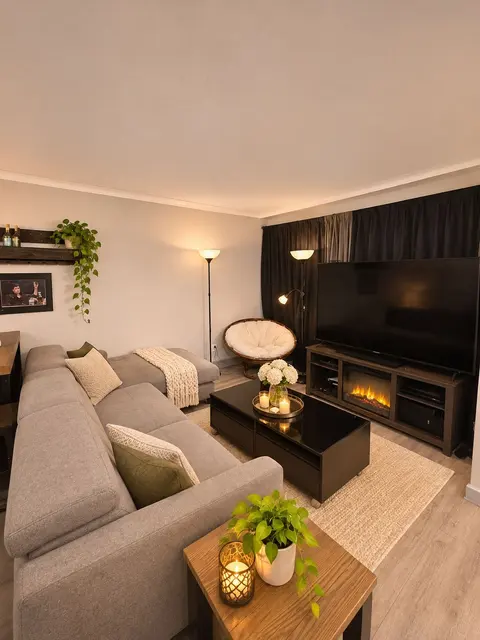
| Living Room | 5.14 x 3.64 m | Hardwood Floor, Window |
| Bedroom 2 | 3.74 x 3.09 m | Hardwood Floor, Closet |
Property History & Sales Records
MLS® price updates, past transaction records, and status changes
| Date | Event / Status | Price | Type | MLS® # |
|---|---|---|---|---|
| Oct 5, 2026 | Leased | $2,500/mo | For Lease | E13861506 |
Frequently Asked Questions
What is the asking price of 12 Clappison Boulevard Main, Toronto, ON M1C 2G7?
12 Clappison Boulevard Main, Toronto, ON M1C 2G7 in Toronto E10, Ontario is currently listed at $2,500 CAD.
Where is 12 Clappison Boulevard Main, Toronto, ON M1C 2G7 located?
12 Clappison Boulevard Main, Toronto, ON M1C 2G7 is located in Centennial Scarborough, Toronto E10, Ontario (M1C 2G7).
How many bedrooms and bathrooms does 12 Clappison Boulevard Main, Toronto, ON M1C 2G7 have?
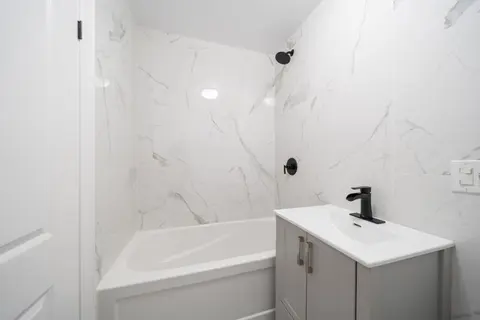
12 Clappison Boulevard Main, Toronto, ON M1C 2G7 features 3 bedrooms, 1 bathroom, and 1 parking space.
What type of property is 12 Clappison Boulevard Main, Toronto, ON M1C 2G7?
12 Clappison Boulevard Main, Toronto, ON M1C 2G7 is a Semi-Detached (Bungalow) listing under MLS® #E13861506.
Ready to go See it?
Looking to Sell Your
Bungalow?
Recommended Properties
Similar price range properties in Toronto E10