Log In to Your Account
Key Highlights
Property Description
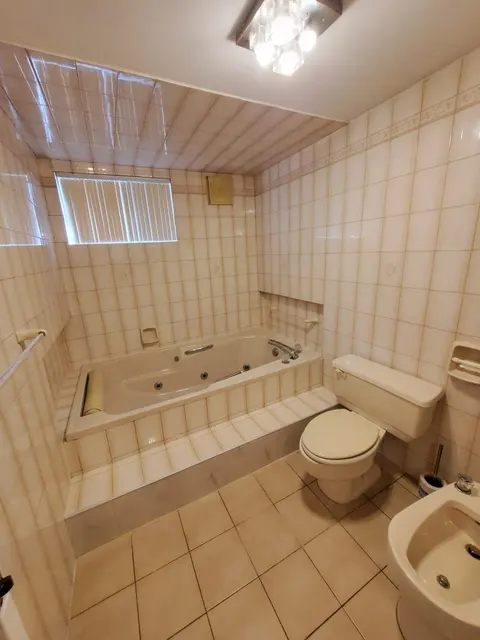
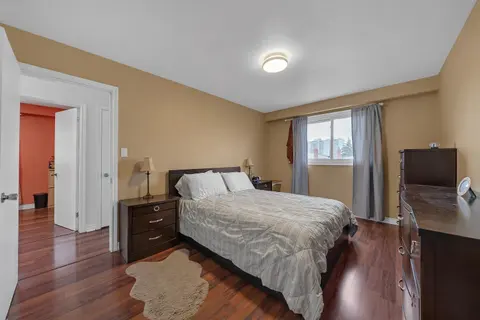
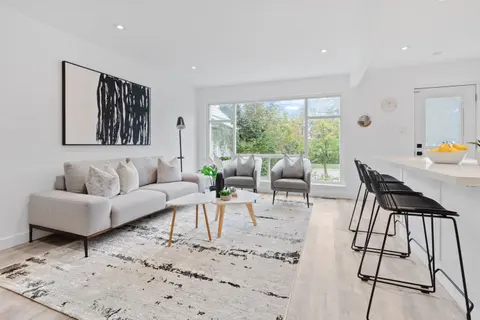
Welcome to 12 Paradelle Crescent where Space, Flexibility & Convenience Come Together in this Inviting Semi-Detached Backsplit in North York's Vibrant Glenfield-Jane Heights Community! Featuring Three Spacious Upstairs Bedrooms, a Separate Kitchen & Bright Living & Dining Areas Filled with Natural L...
Property Details
Interior Features
Exterior Features
Inclusions & Exclusions
S/S Kitchen Aid Gas Stove , S/S Kitchen Aid Fridge , Maytag Washer , Maytag Dryer , S/S Hood Range, Roof (2021), Furnace (2024), A/C, MyQ GDO with Remote Control (NEW), All Existing Electrical Fixtures, All Existing Bathroom Mirrors, All Existing Window Coverings. All Appliances, Chattels & Fixtures are sold in AS-IS Condition. Owner Does Not Warrant The Retrofit Status of the Basement. Sq Footage On Floor Plans as per Photographer.
NONE
Loading map...
| Room | Dimensions | Features |
|---|---|---|
| Breakfast | 2.63 x 3.37 m | N/A |
| Living Room | 4.14 x 4.62 m | N/A |
| Primary Bedroom | 3.73 x 4.01 m | N/A |
| Kitchen | 3.61 x 2.25 m | N/A |
| Dining Room | 3.16 x 2.35 m | N/A |
| Foyer | 1.74 x 2.53 m | N/A |
| Bathroom | 2.03 x 3.34 m | N/A |
| Bedroom 4 | 3.16 x 4.99 m | N/A |
| Family Room | 3.61 x 4.99 m | W/O To Yard |
| Bedroom 2 | 3.04 x 4.01 m | N/A |
| Bathroom | 2.03 x 2.49 m | N/A |
| Kitchen | 3.61 x 4.06 m | N/A |
| Bedroom 3 | 2.63 x 3.03 m | N/A |
| Laundry | 2.63 x 3.03 m | N/A |
Property History & Sales Records
MLS® price updates, past transaction records, and status changes
| Date | Event / Status | Price | Type | MLS® # |
|---|---|---|---|---|
| Oct 14, 2026 | Price Change | $949,000 | For Sale | W14031374 |
| Sep 23, 2026 | Terminated | $1,039,900 | For Sale | W13818108 |
Frequently Asked Questions
What is the asking price of 12 Paradelle Crescent, Toronto, ON M3N 1E4?
12 Paradelle Crescent, Toronto, ON M3N 1E4 in Toronto W05, Ontario is currently listed at $949,000 CAD.
Where is 12 Paradelle Crescent, Toronto, ON M3N 1E4 located?
12 Paradelle Crescent, Toronto, ON M3N 1E4 is located in Glenfield-Jane Heights, Toronto W05, Ontario (M3N 1E4).
How many bedrooms and bathrooms does 12 Paradelle Crescent, Toronto, ON M3N 1E4 have?
12 Paradelle Crescent, Toronto, ON M3N 1E4 features 4 bedrooms, 2 bathrooms, and 3 parking spaces.
What type of property is 12 Paradelle Crescent, Toronto, ON M3N 1E4?
12 Paradelle Crescent, Toronto, ON M3N 1E4 is a Semi-Detached (Backsplit 4) listing under MLS® #W14031374.
Ready to go See it?
Looking to Sell Your
Bungalow?
Recommended Properties
Similar price range properties in Toronto W05