Log In to Your Account
Key Highlights
Property Description
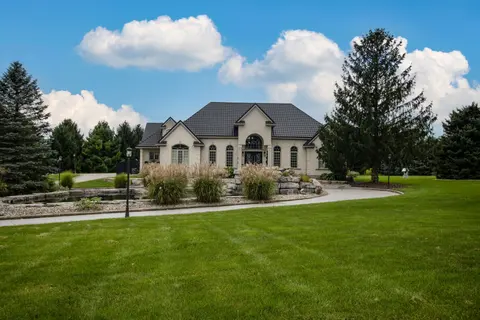
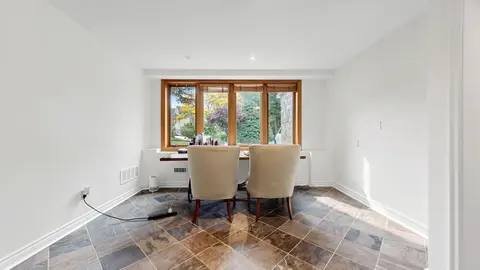
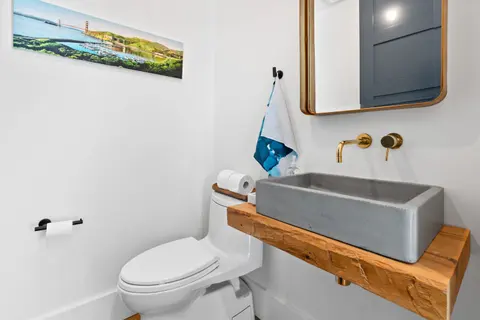
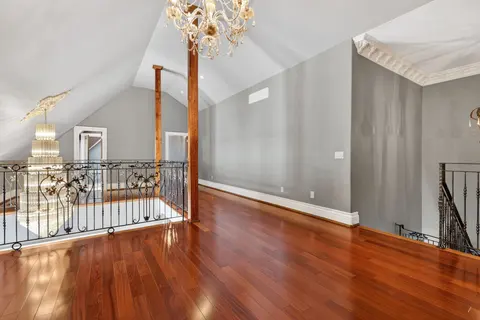
Welcome to 1206 Wildfield Cr., and exceptional custom -built executive residence featuring approximately 5400 sq. ft. of total living space on a private 64'x190' ravine lot. Designed by Vanbetlehem Architect inc., this distinctive home showcases 15' ceilings, exposed wood beams, dramatic stone archw...
Property Details
Interior Features
Exterior Features
Inclusions & Exclusions
Every detail of this residence reflects a commitment to craftsmanship, enduring materials and considered design. Technology is seamlessly woven into the architecture, offering five independently controlled Sonos audio zones supported by eight-zone distribution amplifier, Lutron lighting-control system for convenience, wired networking throughout, and comprehensive video surveillance system with security cameras and NVR. All existing high end built in appliances, high end light fixtures ,existing window coverings ,all Tv brackets, tv in rec room , central vac., EV charger included. All furnitures available for sale. * 2nd bedroom main floor converted to office.
Loading map...
| Room | Dimensions | Features |
|---|---|---|
| Kitchen | 5.64 x 3.86 m | B/I Appliances, Picture Window, Pantry |
| Office | 4.17 x 3.78 m | 3 Pc Ensuite, Broadloom, Picture Window |
| Living Room | 6.53 x 5.33 m | Gas Fireplace, Vaulted Ceiling(s), Hardwood Floor |
| Recreation | 5.38 x 4.6 m | Gas Fireplace, Wet Bar, W/O To Deck |
| Primary Bedroom | 5.51 x 4.32 m | 6 Pc Ensuite, Walk-In Closet(s), W/O To Deck |
| Bedroom 3 | 4.67 x 3.53 m | Picture Window, Overlooks Ravine, Closet |
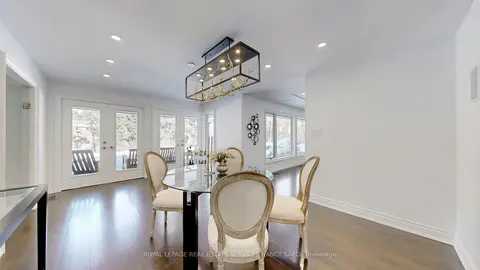
| Dining Room | 5.03 x 3.23 m | Vaulted Ceiling(s), W/O To Deck, Overlooks Ravine |
| Exercise Room | 6.12 x 5.51 m | W/O To Deck, Overlooks Ravine, Pot Lights |
| Utility Room | 4.42 x 2.92 m | Concrete Floor, Separate Room, Closet |
| Bedroom 4 | 3.68 x 3.61 m | Picture Window, Overlooks Ravine, French Doors |
| Bedroom 5 | 5.03 x 3.51 m | Window, Wet Bar, Ceramic Floor |
Property History & Sales Records
MLS® price updates, past transaction records, and status changes
| Date | Event / Status | Price | Type | MLS® # |
|---|---|---|---|---|
| Oct 18, 2026 | New | $4,988,000 | For Sale | W14091270 |
Frequently Asked Questions
What is the asking price of 1206 Wildfield Crescent, Mississauga, ON L5H 3C2?
1206 Wildfield Crescent, Mississauga, ON L5H 3C2 in Mississauga, Ontario is currently listed at $4,988,000 CAD.
Where is 1206 Wildfield Crescent, Mississauga, ON L5H 3C2 located?
1206 Wildfield Crescent, Mississauga, ON L5H 3C2 is located in Lorne Park, Mississauga, Ontario (L5H 3C2).
How many bedrooms and bathrooms does 1206 Wildfield Crescent, Mississauga, ON L5H 3C2 have?
1206 Wildfield Crescent, Mississauga, ON L5H 3C2 features 5 bedrooms, 5 bathrooms, and 6 parking spaces.
What type of property is 1206 Wildfield Crescent, Mississauga, ON L5H 3C2?
1206 Wildfield Crescent, Mississauga, ON L5H 3C2 is a Detached (Bungalow) listing under MLS® #W14091270.
Ready to go See it?
Looking to Sell Your
Bungalow?
Recommended Properties
Similar price range properties in Mississauga