Log In to Your Account
Key Highlights
Property Description
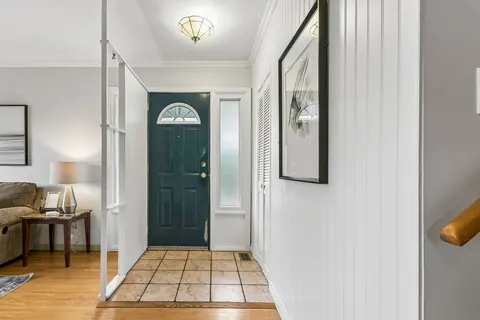
Taking your first step into home ownership doesn't have to mean compromising on space, character, or settling for a condo. This distinctive 3-bedroom detached property in an established Scarborough neighbourhood gives first-time buyers a rare opportunity to own a real home with room to grow. Sitting...
Property Details
Interior Features
Exterior Features
Inclusions & Exclusions
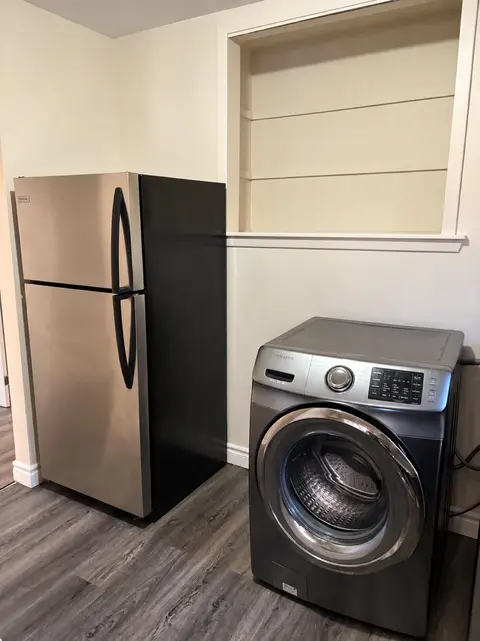
Appliances (dishwasher, stove, built-in rangehood, fridge). Washer & dryer. Garden Shed. See full list in Schedule C.
Decor mirrors (except bathroom mirrors), all staging decor, and all staging fixtures. Security system and related equipment including cameras. Wall and ceiling mount surround sound speakers. See Schedule C for full list.
Loading map...
| Room | Dimensions | Features |
|---|---|---|
| Bedroom 2 | 3.15 x 3.83 m | Overlooks Backyard, Hardwood Floor, Closet |
| Other | 7.82 x 6.05 m | N/A |
| Kitchen | 3.87 x 3.16 m | Walk-Out, Eat-in Kitchen, Tile Floor |
| Living Room | 4.19 x 3.8 m | Cathedral Ceiling(s), Picture Window, Hardwood Floor |
| Utility Room | 5.82 x 3.34 m | N/A |
| Recreation | 7.59 x 3.89 m | Above Grade Window, Parquet, B/I Shelves |
| Primary Bedroom | 4.25 x 2.74 m | Picture Window, Double Closet, Overlooks Backyard |
| Dining Room | 3.77 x 1.82 m | Overlooks Living, Hardwood Floor, Cathedral Ceiling(s) |
| Bedroom 3 | 3.05 x 2.91 m | Bay Window, Closet, Hardwood Floor |
Property History & Sales Records
MLS® price updates, past transaction records, and status changes
| Date | Event / Status | Price | Type | MLS® # |
|---|---|---|---|---|
| Sep 8, 2026 | Price Change | $819,000 | For Sale | E13757270 |
Frequently Asked Questions
What is the asking price of 122 Haileybury Drive, Toronto, ON M1K 4X5?
122 Haileybury Drive, Toronto, ON M1K 4X5 in Toronto E09, Ontario is currently listed at $819,000 CAD.
Where is 122 Haileybury Drive, Toronto, ON M1K 4X5 located?
122 Haileybury Drive, Toronto, ON M1K 4X5 is located in Bendale, Toronto E09, Ontario (M1K 4X5).
How many bedrooms and bathrooms does 122 Haileybury Drive, Toronto, ON M1K 4X5 have?
122 Haileybury Drive, Toronto, ON M1K 4X5 features 3 bedrooms, 1 bathroom, and 4 parking spaces.
What type of property is 122 Haileybury Drive, Toronto, ON M1K 4X5?
122 Haileybury Drive, Toronto, ON M1K 4X5 is a Detached (Backsplit 3) listing under MLS® #E13757270.
Ready to go See it?
Looking to Sell Your
Bungalow?
Recommended Properties
Similar price range properties in Toronto E09