Log In to Your Account
Key Highlights
Property Description
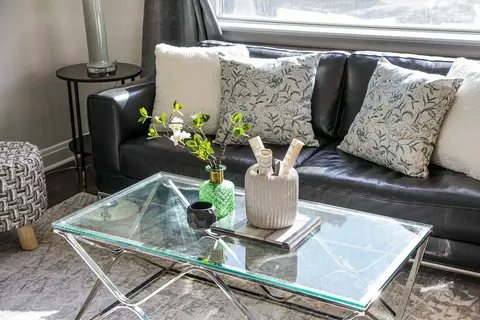
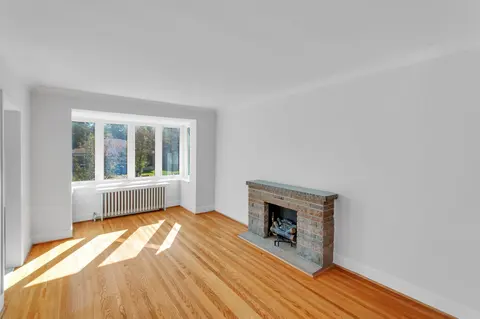
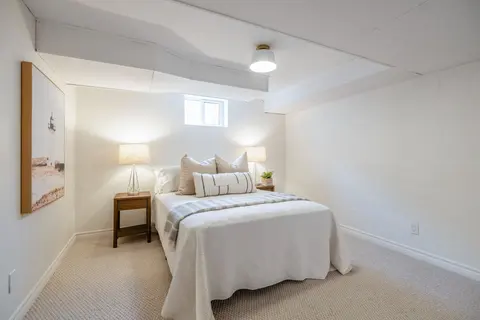
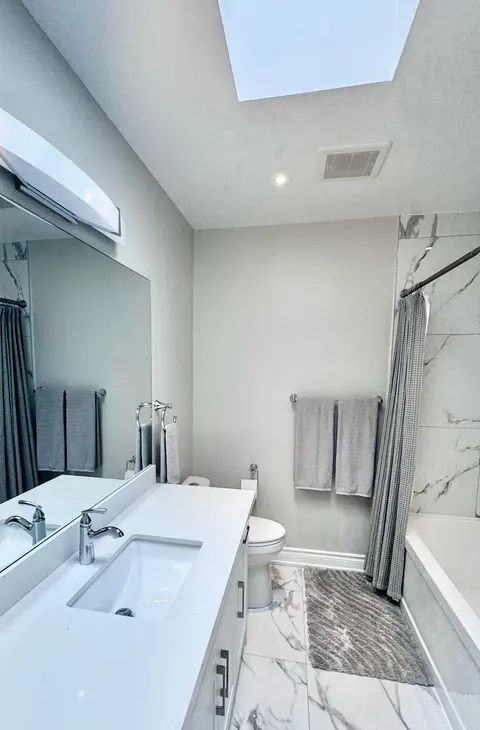
*This Gorgeous Home Is An Absolute 10+! *Extensively Updated & Renovated! *Gorgeous Main Floor Kitchen With Quartz Countertops, Custom Stone Backsplash, Pot Lights, Upgraded Cabinets With Built-In Wine Rack & California Shutters! *Large Open-Concept Living Room / Dining Room Combination With Crown M...
Property Details
Interior Features
Exterior Features
Inclusions & Exclusions
2 Fridges, 2 Stoves, 2 Dishwashers, 2 Microwaves, Washer, Dryer, Basement bedroom bed, Living room TV & wall bracket
Living room TV speaker system
Loading map...
| Room | Dimensions | Features |
|---|---|---|
| Living Room | 4.41 x 3.78 m | Combined w/Dining, Laminate, Crown Moulding |
| Kitchen | 4.1 x 2.47 m | Quartz Counter, Laminate, California Shutters |
| Bedroom 2 | 3.79 x 2.07 m | Closet, Laminate, California Shutters |
| Primary Bedroom | 4.22 x 3.22 m | Closet, Laminate, California Shutters |
| Dining Room | 3.06 x 2.54 m | Combined w/Living, Laminate, Crown Moulding |
| Bedroom 3 | 3.3 x 2.53 m | Closet, Laminate, W/O To Deck |
| Living Room | 4.88 x 3.77 m | Double Closet, Laminate, Pot Lights |
| Furnace Room | 3.65 x 3.37 m | Combined w/Laundry, Concrete Floor |
| Sunroom | 4.45 x 3.45 m | Ceiling Fan(s), W/O To Deck, Overlooks Backyard |
| Kitchen | 6.77 x 2.94 m | Pantry, Laminate, Casement Windows |
| Bedroom | 4.17 x 2.42 m | Walk-In Closet(s), Laminate, Pot Lights |
Property History & Sales Records
MLS® price updates, past transaction records, and status changes
| Date | Event / Status | Price | Type | MLS® # |
|---|---|---|---|---|
| Nov 11, 2026 | New | $999,000 | For Sale | E14171650 |
| Oct 23, 2026 | Terminated | $1,047,500 | For Sale | E14110134 |
Frequently Asked Questions
What is the asking price of 1224 Pharmacy Avenue, Toronto, ON M1R 2H9?
1224 Pharmacy Avenue, Toronto, ON M1R 2H9 in Toronto E04, Ontario is currently listed at $999,000 CAD.
Where is 1224 Pharmacy Avenue, Toronto, ON M1R 2H9 located?
1224 Pharmacy Avenue, Toronto, ON M1R 2H9 is located in Wexford-Maryvale, Toronto E04, Ontario (M1R 2H9).
How many bedrooms and bathrooms does 1224 Pharmacy Avenue, Toronto, ON M1R 2H9 have?
1224 Pharmacy Avenue, Toronto, ON M1R 2H9 features 4 bedrooms, 2 bathrooms, and 6 parking spaces.
What type of property is 1224 Pharmacy Avenue, Toronto, ON M1R 2H9?
1224 Pharmacy Avenue, Toronto, ON M1R 2H9 is a Detached (Bungalow) listing under MLS® #E14171650.
Ready to go See it?
Looking to Sell Your
Bungalow?
Recommended Properties
Similar price range properties in Toronto E04