Log In to Your Account
Key Highlights
Property Description
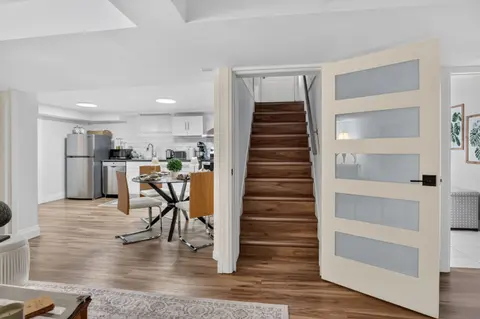
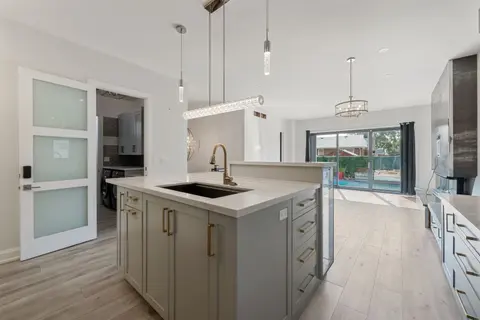
A truly one-of-a-kind offering in the highly sought-after Grapeview neighbourhood! This rare property features two semi-detached split level homes under one ownership, creating an exceptional opportunity for multi-generational living, extended families, or those seeking a unique and versatile living...
Property Details
Interior Features
Exterior Features
Inclusions & Exclusions
2 refrigerators, 2 stoves, 2 microwaves, 2 dishwashers, 2 washers, 2 dryers, all existing light fixtures, all pool accessories, 2 sheds, all blinds, 2 central vacuums & attachments, extra flooring, garage door openers & remotes, most cabinets in laundry room, irrigation system
Garage fridge & freezer
Loading map...
| Room | Dimensions | Features |
|---|---|---|
| Den | 3.09 x 2.69 m | N/A |
| Recreation | 3.3 x 4.75 m | N/A |
| Laundry | 4.39 x 3.09 m | N/A |
| Living Room | 3.96 x 3.58 m | N/A |
| Bedroom | 3.3 x 3.15 m | N/A |
| Kitchen | 4.85 x 3.22 m | Ceramic Floor, Double Sink |
| Family Room | 6.47 x 3.81 m | Gas Fireplace, Sliding Doors |
| Bathroom | 3.15 x 2.21 m | Ceramic Floor, 3 Pc Bath |
| Primary Bedroom | 4.03 x 3.22 m | N/A |
| Utility Room | 3.75 x 2.46 m | N/A |
| Bathroom | 2.74 x 2.03 m | 3 Pc Bath |
| Bathroom | 2.46 x 2.08 m | 3 Pc Bath |
| Bathroom | 2.43 x 2.15 m | 4 Pc Bath, Ceramic Floor |
| Bedroom | 4.64 x 3.22 m | Hardwood Floor |
| Laundry | 3.32 x 2.54 m | Ceramic Floor |
| Living Room | 4.87 x 3.09 m | Hardwood Floor |
| Utility Room | 5.18 x 3.15 m | N/A |
| Other | 2.74 x 2.03 m | N/A |
| Dining Room | 3.96 x 3.15 m | N/A |
| Primary Bedroom | 5.2 x 3.48 m | Broadloom |
| Kitchen | 5.25 x 4.08 m | Skylight, Vinyl Floor, Skylight |
| Office | 3.55 x 3.09 m | N/A |
| Family Room | 6.35 x 3.4 m | N/A |
Property History & Sales Records
MLS® price updates, past transaction records, and status changes
| Date | Event / Status | Price | Type | MLS® # |
|---|---|---|---|---|
| Oct 21, 2026 | New | $999,900 | For Sale | X14104904 |
| Aug 4, 2026 | Terminated | $1,049,900 | For Sale | X13633776 |
Frequently Asked Questions
What is the asking price of 123 A&B First Street Louth, St. Catharines, ON L2R 0C9?
123 A&B First Street Louth, St. Catharines, ON L2R 0C9 in St. Catharines, Ontario is currently listed at $999,900 CAD.
Where is 123 A&B First Street Louth, St. Catharines, ON L2R 0C9 located?
123 A&B First Street Louth, St. Catharines, ON L2R 0C9 is located in 453 - Grapeview, St. Catharines, Ontario (L2R 0C9).
How many bedrooms and bathrooms does 123 A&B First Street Louth, St. Catharines, ON L2R 0C9 have?
123 A&B First Street Louth, St. Catharines, ON L2R 0C9 features 4 bedrooms, 4 bathrooms, and 6 parking spaces.
What type of property is 123 A&B First Street Louth, St. Catharines, ON L2R 0C9?
123 A&B First Street Louth, St. Catharines, ON L2R 0C9 is a Detached (Sidesplit 4) listing under MLS® #X14104904.
Ready to go See it?
Looking to Sell Your
Bungalow?
Recommended Properties
Similar price range properties in St. Catharines