Log In to Your Account
$3,150
124 Angus Drive, Toronto
Key Highlights
Property Description
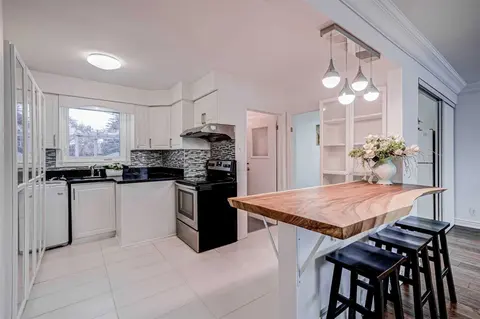
A spacious, furnished whole house for rent (No sharing with other tenants!), in A Highly Demand and most convenient Area Of Don Valley Village. Main Floor Walkout To Beautiful Backyard With Access Door To Finch Ave. Steps To Bus station, Grocery Store, Supermarket, Minutes To Crestview Public Schoo...
Property Details
Interior Features
Exterior Features
Inclusions & Exclusions
Rent Including: Window Coverings & Electric Light Fixture, Fridge, Stove, Dishwasher, Washer & Dryer, Hwt(Own), Dinning Table, Tv, Sofa, Beds, Etc.
Loading map...
| Room | Dimensions | Features |
|---|---|---|
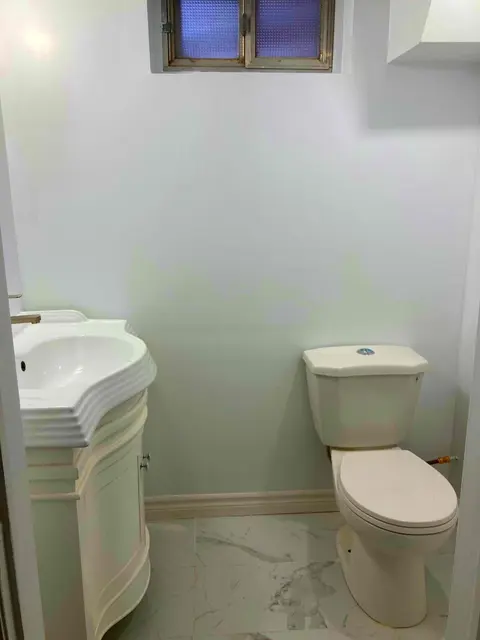
| Primary Bedroom | 3.96 x 3.6 m | Laminate, 4 Pc Bath, Overlooks Backyard |
| Dining Room | 3.2 x 3.04 m | L-Shaped Room, Laminate |
| Bedroom | 3.94 x 3.03 m | Laminate, Closet |
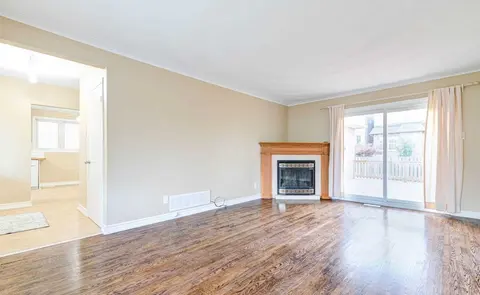
| Living Room | 6.2 x 3.92 m | Open Concept, Laminate |
| Kitchen | 4.75 x 3.05 m | Ceramic Floor, Breakfast Bar, Eat-in Kitchen |
| Family Room | 6.93 x 3.2 m | Walk-Out, Fireplace, 3 Pc Bath |
| Bedroom | 3.05 x 2.91 m | Laminate, Closet |
| Laundry | 3.1 x 1.69 m | N/A |
Property History & Sales Records
MLS® price updates, past transaction records, and status changes
| Date | Event / Status | Price | Type | MLS® # |
|---|---|---|---|---|
| Oct 27, 2026 | Leased | $3,150/mo | For Lease | C14119226 |
Frequently Asked Questions
What is the asking price of 124 Angus Drive, Toronto, ON M2J 2X1?
124 Angus Drive, Toronto, ON M2J 2X1 in Toronto C15, Ontario is currently listed at $3,150 CAD.
Where is 124 Angus Drive, Toronto, ON M2J 2X1 located?
124 Angus Drive, Toronto, ON M2J 2X1 is located in Don Valley Village, Toronto C15, Ontario (M2J 2X1).
How many bedrooms and bathrooms does 124 Angus Drive, Toronto, ON M2J 2X1 have?
124 Angus Drive, Toronto, ON M2J 2X1 features 3 bedrooms, 2 bathrooms, and 4 parking spaces.
What type of property is 124 Angus Drive, Toronto, ON M2J 2X1?
124 Angus Drive, Toronto, ON M2J 2X1 is a Semi-Detached (Bungalow-Raised) listing under MLS® #C14119226.
Ready to go See it?
Looking to Sell Your
Bungalow?
Recommended Properties
Similar price range properties in Toronto C15