Log In to Your Account
Key Highlights
Property Description
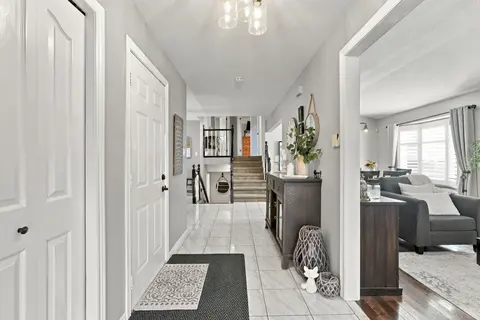
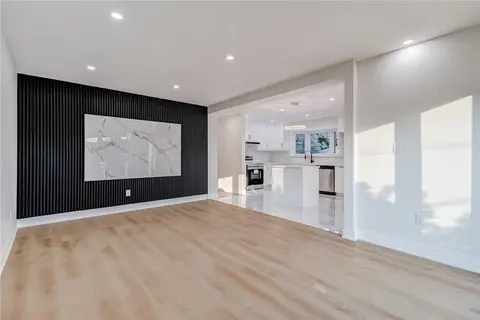
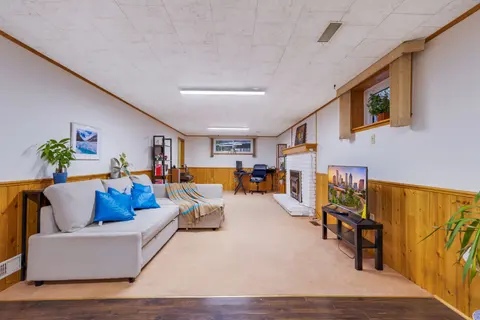
Detached 4-level backsplit on a quiet Hamilton East Mountain crescent offering over 2,130 square feet of finished above-grade living space. The private backyard features no rear neighbours and includes a gated entrance opening directly into Trenholme Park for everyday trail, playground, and green sp...
Property Details
Interior Features
Exterior Features
Inclusions & Exclusions
Central vac, dishwasher, dryer, garage door opener, washer, window coverings, fridge, electrical light fixtures
Display cabinet, freezer in basement, screw driver shelf in garage
Loading map...
| Room | Dimensions | Features |
|---|---|---|
| Bathroom | 3.48 x 2.34 m | 4 Pc Bath |
| Bathroom | 3.3 x 1.42 m | 3 Pc Bath |
| Bedroom | 3.61 x 3.35 m | N/A |
| Kitchen | 5.61 x 3.48 m | N/A |
| Family Room | 4.5 x 6.35 m | N/A |
| Utility Room | 4.14 x 2.9 m | N/A |
| Bedroom | 2.54 x 4.52 m | N/A |
| Bathroom | 3.45 x 2.26 m | 4 Pc Ensuite |
| Other | 2.57 x 3.53 m | N/A |
| Bedroom | 4.57 x 3.86 m | N/A |
| Bedroom | 3.61 x 3.35 m | N/A |
| Living Room | 4.09 x 4.72 m | N/A |
| Primary Bedroom | 3.84 x 4.37 m | N/A |
| Recreation | 4.65 x 3.05 m | N/A |
| Dining Room | 4.09 x 4.88 m | N/A |
Property History & Sales Records
MLS® price updates, past transaction records, and status changes
| Date | Event / Status | Price | Type | MLS® # |
|---|---|---|---|---|
| Nov 11, 2026 | New | $849,900 | For Sale | X14170564 |
Frequently Asked Questions
What is the asking price of 127 TRENHOLME Crescent, Hamilton, ON L8W 2L2?
127 TRENHOLME Crescent, Hamilton, ON L8W 2L2 in Hamilton, Ontario is currently listed at $849,900 CAD.
Where is 127 TRENHOLME Crescent, Hamilton, ON L8W 2L2 located?
127 TRENHOLME Crescent, Hamilton, ON L8W 2L2 is located in Trenholme, Hamilton, Ontario (L8W 2L2).
How many bedrooms and bathrooms does 127 TRENHOLME Crescent, Hamilton, ON L8W 2L2 have?
127 TRENHOLME Crescent, Hamilton, ON L8W 2L2 features 5 bedrooms, 3 bathrooms, and 3 parking spaces.
What type of property is 127 TRENHOLME Crescent, Hamilton, ON L8W 2L2?
127 TRENHOLME Crescent, Hamilton, ON L8W 2L2 is a Detached (Backsplit 3) listing under MLS® #X14170564.
Ready to go See it?
Looking to Sell Your
Bungalow?
Recommended Properties
Similar price range properties in Hamilton