Log In to Your Account
Key Highlights
Property Description
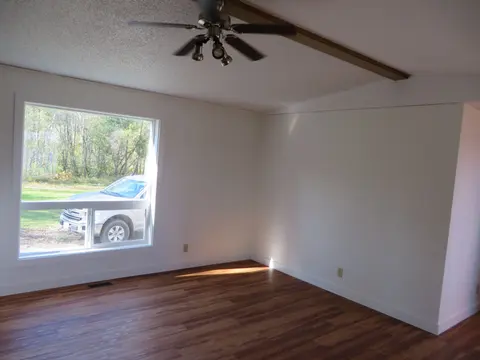
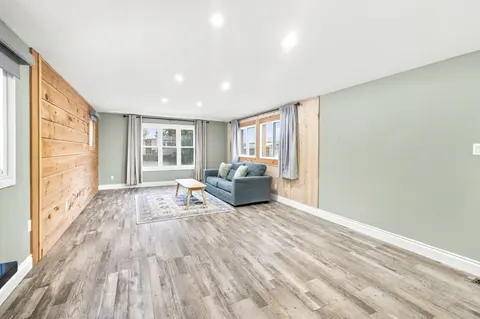
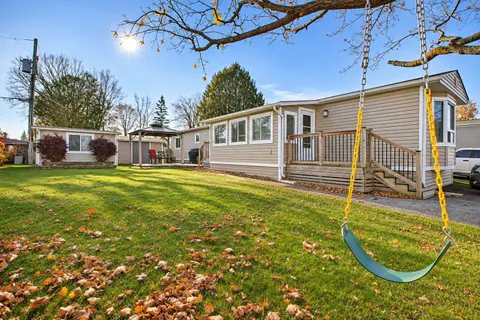
Top 5 Reasons You Will Love This Home: 1) Tucked away at the very end of the street with no rear neighbours, this hidden gem overlooks an open meadow, creating a remarkably peaceful backdrop where nature takes centre stage throughout the seasons 2) Enjoy the ease of life in a well-kept land lease co...
Property Details
Interior Features
Exterior Features
Inclusions & Exclusions
Fridge, Stove, Washer, Dryer, Garden Shed (x2), Existing Furniure.
Personal Belongings.
Loading map...
| Room | Dimensions | Features |
|---|---|---|
| Laundry | 1.44 x 0.85 m | Vinyl Floor, Laundry Sink |
| Kitchen | 3.45 x 2.97 m | Vinyl Floor, Double Sink, Backsplash |
| Living Room | 4.86 x 3.44 m | Laminate, Open Concept, Large Window |
| Bedroom | 4.54 x 3.42 m | Vinyl Floor, Closet, Window |
| Bedroom | 2.8 x 2.56 m | Vinyl Floor, Double Closet, Large Window |
| Dining Room | 3.4 x 2.16 m | Laminate, Large Window, W/O To Yard |
Property History & Sales Records
MLS® price updates, past transaction records, and status changes
| Date | Event / Status | Price | Type | MLS® # |
|---|---|---|---|---|
| Sep 18, 2026 | New | $249,000 | For Sale | S13804332 |
| Aug 7, 2026 | Terminated | $255,000 | For Sale | S13648830 |
Frequently Asked Questions
What is the asking price of 1295 Hilltop Road, Severn, ON L3V 0V1?
1295 Hilltop Road, Severn, ON L3V 0V1 in Severn, Ontario is currently listed at $249,000 CAD.
Where is 1295 Hilltop Road, Severn, ON L3V 0V1 located?
1295 Hilltop Road, Severn, ON L3V 0V1 is located in Rural Severn, Severn, Ontario (L3V 0V1).
How many bedrooms and bathrooms does 1295 Hilltop Road, Severn, ON L3V 0V1 have?
1295 Hilltop Road, Severn, ON L3V 0V1 features 2 bedrooms, 1 bathroom, and 2 parking spaces.
What type of property is 1295 Hilltop Road, Severn, ON L3V 0V1?
1295 Hilltop Road, Severn, ON L3V 0V1 is a MobileTrailer (Bungalow) listing under MLS® #S13804332.
Ready to go See it?
Looking to Sell Your
Bungalow?
Recommended Properties
Similar price range properties in Severn