Log In to Your Account
$1,400
13 Aurora Heights Drive Basement, Aurora
Key Highlights
Property Description
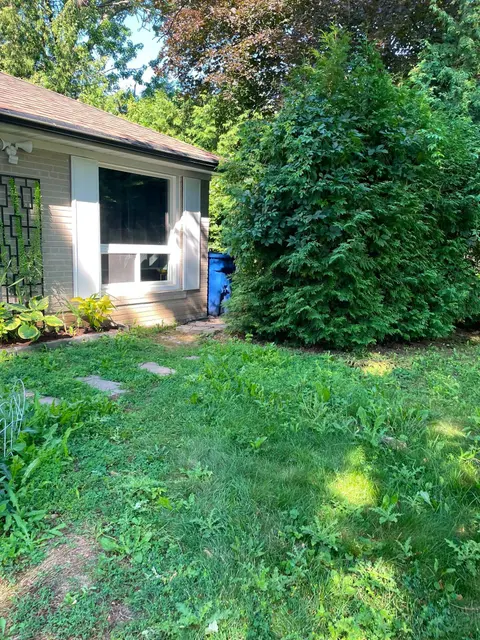
Bright, spacious, and exceptionally clean 1-bedroom basement apartment in the desirable Aurora Heights community. Features a private separate entrance, one driveway parking space, and easy access to Yonge Street, Highway 404, and Highway 400. Conveniently located within walking distance to shops, sc...
Property Details
Interior Features
Exterior Features
Inclusions & Exclusions
S/S Fridge, Stove, Microwave and "Shared" Washer & Dryer
Loading map...
| Room | Dimensions | Features |
|---|---|---|
| Kitchen | 3.9 x 3.75 m | Hardwood Floor |
| Dining Room | 4.05 x 3.8 m | Hardwood Floor, Pot Lights, Window |
| Living Room | 4.05 x 3.8 m | Hardwood Floor, Pot Lights, Window |
| Bathroom | 0 x 0 m | 3 Pc Bath |
| Bedroom | 3.32 x 3.25 m | Hardwood Floor |
Property History & Sales Records
MLS® price updates, past transaction records, and status changes
| Date | Event / Status | Price | Type | MLS® # |
|---|---|---|---|---|
| Oct 15, 2026 | Leased | $1,400/mo | For Lease | N14082226 |
| Aug 18, 2026 | Terminated | $1,490/mo | For Lease | N13688912 |
| Jun 15, 2026 | Expired | $1,490/mo | For Lease | N13444144 |
Frequently Asked Questions
What is the asking price of 13 Aurora Heights Drive Basement, Aurora, ON L4G 2W3?
13 Aurora Heights Drive Basement, Aurora, ON L4G 2W3 in Aurora, Ontario is currently listed at $1,400 CAD.
Where is 13 Aurora Heights Drive Basement, Aurora, ON L4G 2W3 located?
13 Aurora Heights Drive Basement, Aurora, ON L4G 2W3 is located in Aurora Heights, Aurora, Ontario (L4G 2W3).
How many bedrooms and bathrooms does 13 Aurora Heights Drive Basement, Aurora, ON L4G 2W3 have?
13 Aurora Heights Drive Basement, Aurora, ON L4G 2W3 features 1 bedroom, 1 bathroom, and 1 parking space.
What type of property is 13 Aurora Heights Drive Basement, Aurora, ON L4G 2W3?
13 Aurora Heights Drive Basement, Aurora, ON L4G 2W3 is a Detached (Bungalow) listing under MLS® #N14082226.
Ready to go See it?
Looking to Sell Your
Bungalow?
Recommended Properties
Similar price range properties in Aurora