Log In to Your Account
$799,900
13 Brookdale Crescent, Brampton
Key Highlights
Property Description
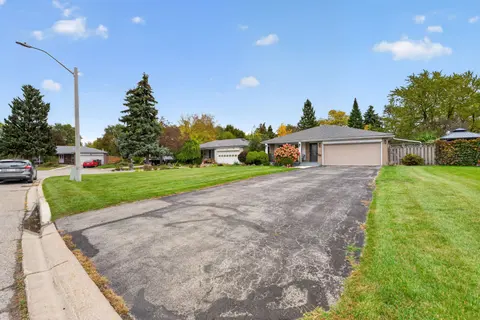
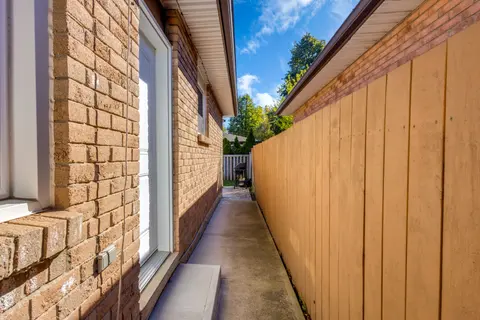
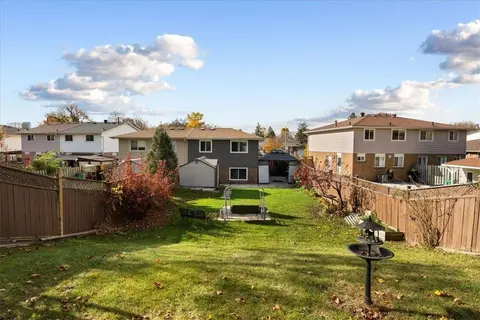
LOCATED ON 55x110' DEEF LOT IN AVONDALE COMMUNITY OF BRAMPTON CLOSE TO GO STATION AND ALL AMENITIES IN FAMILY NEIGHBOURHOOD, Cozy Detached Bungalow On A Quiet Street In The Popular B-Section, Custom Solid Oak Kitchen W/Quartz Crtop, Granite Sink & Garden Window,, Sep Entr To Bsmt, Gas. Bbq Hook Up,...
Property Details
Interior Features
Exterior Features
Inclusions & Exclusions
all window coverings, all elf', 3 fridges, 1 stove, cac, hot water tank owned, basement passed by city for basement passed for personal use
Loading map...
| Room | Dimensions | Features |
|---|---|---|
| Recreation | 5.45 x 3.87 m | Laminate |
| Living Room | 4.15 x 3.25 m | Combined w/Dining |
| Bedroom | 3.5 x 3.12 m | N/A |
| Kitchen | 3.65 x 3.65 m | N/A |
| Dining Room | 2.55 x 2.55 m | Combined w/Living |
| Primary Bedroom | 4.12 x 3.37 m | Hardwood Floor, Window, Closet |
| Bedroom 2 | 3.87 x 3.12 m | Hardwood Floor, Window, Closet |
| Bedroom 3 | 2.85 x 2.85 m | Hardwood Floor, Window, Closet |
Property History & Sales Records
MLS® price updates, past transaction records, and status changes
| Date | Event / Status | Price | Type | MLS® # |
|---|---|---|---|---|
| Aug 4, 2026 | New | $799,900 | For Sale | W13636924 |
Frequently Asked Questions
What is the asking price of 13 Brookdale Crescent, Brampton, ON L6T 1M8?
13 Brookdale Crescent, Brampton, ON L6T 1M8 in Brampton, Ontario is currently listed at $799,900 CAD.
Where is 13 Brookdale Crescent, Brampton, ON L6T 1M8 located?
13 Brookdale Crescent, Brampton, ON L6T 1M8 is located in Avondale, Brampton, Ontario (L6T 1M8).
How many bedrooms and bathrooms does 13 Brookdale Crescent, Brampton, ON L6T 1M8 have?
13 Brookdale Crescent, Brampton, ON L6T 1M8 features 4 bedrooms, 2 bathrooms, and 6 parking spaces.
What type of property is 13 Brookdale Crescent, Brampton, ON L6T 1M8?
13 Brookdale Crescent, Brampton, ON L6T 1M8 is a Detached (Bungalow) listing under MLS® #W13636924.
Ready to go See it?
Looking to Sell Your
Bungalow?
Recommended Properties
Similar price range properties in Brampton