Log In to Your Account
$1,099,000
13 Liscombe Road, Toronto
Key Highlights
Property Description
After more than sixty years with the same family, this much-loved home in a sought after community is ready for its next chapter. Situated on an impressive 58-foot-wide lot, this property presents an opportunity to live in, renovate, or build your vision in a well-established Toronto neighbourhood. ...
Property Details
Interior Features
Exterior Features
Inclusions & Exclusions
B/I cooktop, B/I oven, washer & dryer, central AC, furnace, all ELFs and window coverings. All appliances are in "as is" condition with no representation or warranties.
Loading map...
| Room | Dimensions | Features |
|---|---|---|
| Dining Room | 3.05 x 2.44 m | Overlooks Frontyard, Combined w/Kitchen |
| Bedroom 3 | 3.2 x 3.51 m | Window, Closet |
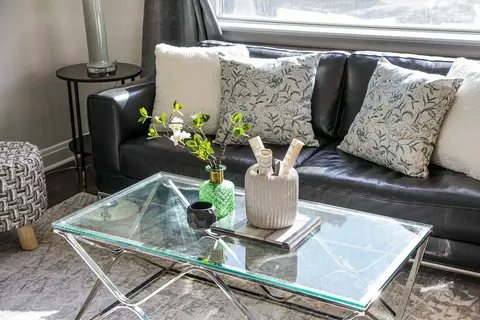
| Living Room | 4.88 x 3.81 m | Hardwood Floor, Picture Window |
| Primary Bedroom | 3.51 x 3.51 m | Overlooks Frontyard, Closet |
| Bedroom 4 | 3.73 x 3.66 m | Window, Closet |
| Bedroom 2 | 4.42 x 3.51 m | Window, Closet |
| Recreation | 4.11 x 6.86 m | Wet Bar, Walk-Out |
| Kitchen | 2.74 x 3.2 m | Overlooks Frontyard, Combined w/Dining |
Property History & Sales Records
MLS® price updates, past transaction records, and status changes
| Date | Event / Status | Price | Type | MLS® # |
|---|---|---|---|---|
| Oct 6, 2026 | New | $1,099,000 | For Sale | W13868986 |
Frequently Asked Questions
What is the asking price of 13 Liscombe Road, Toronto, ON M6L 2Z9?
13 Liscombe Road, Toronto, ON M6L 2Z9 in Toronto W04, Ontario is currently listed at $1,099,000 CAD.
Where is 13 Liscombe Road, Toronto, ON M6L 2Z9 located?
13 Liscombe Road, Toronto, ON M6L 2Z9 is located in Rustic, Toronto W04, Ontario (M6L 2Z9).
How many bedrooms and bathrooms does 13 Liscombe Road, Toronto, ON M6L 2Z9 have?
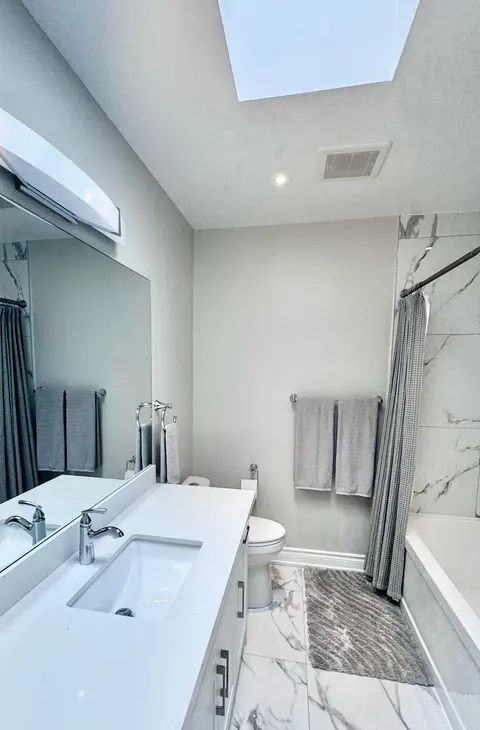
13 Liscombe Road, Toronto, ON M6L 2Z9 features 4 bedrooms, 2 bathrooms, and 5 parking spaces.
What type of property is 13 Liscombe Road, Toronto, ON M6L 2Z9?
13 Liscombe Road, Toronto, ON M6L 2Z9 is a Detached (Bungalow) listing under MLS® #W13868986.
Ready to go See it?
Looking to Sell Your
Bungalow?
Recommended Properties
Similar price range properties in Toronto W04