Log In to Your Account
Key Highlights
Property Description
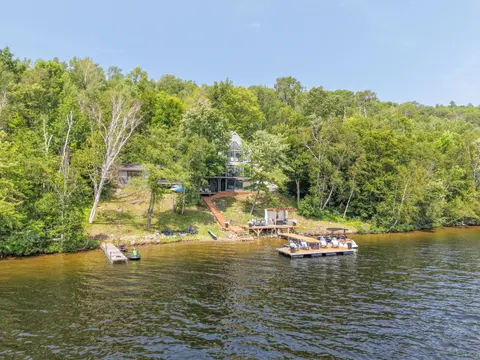
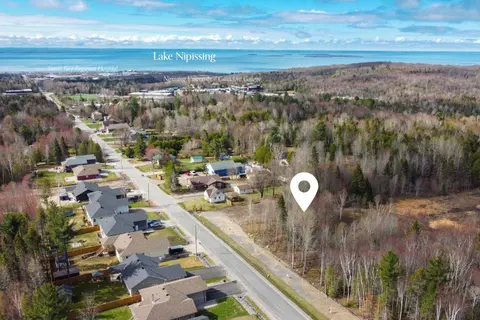
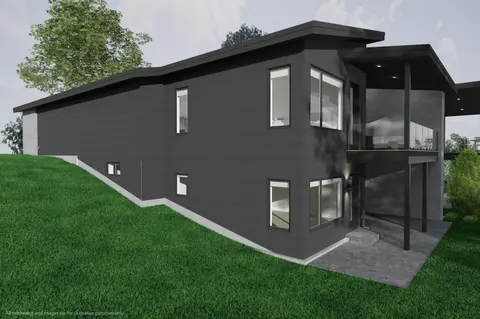
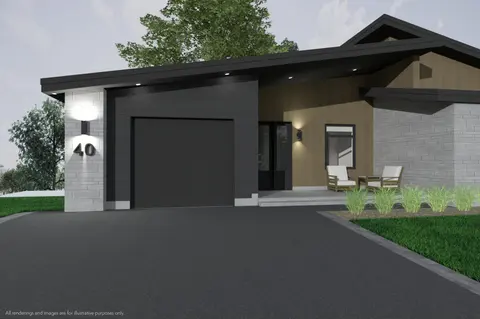
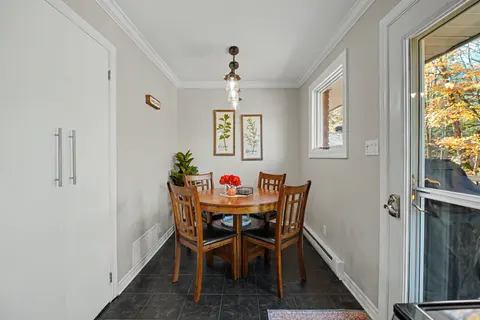
Don't miss out on this new listing on Beautiful Trout Lake. For the family that wants to be close to North Bay Canoe Club, play centre for the kids and close enough to walk home for lunch and a dip in the lake at home. Located on a fully serviced street with city water and sewer. This lakefront home...
Property Details
Interior Features
Exterior Features
Inclusions & Exclusions
Fridge, stove top, built in oven, dishwasher, washer, dryer, 2 sheds, All light fixtures, Fenn Deck, Stove in Sunroom.
Loading map...
| Room | Dimensions | Features |
|---|---|---|
| Bathroom | 0 x 0 m | 3 Pc Bath, Vinyl Floor |
| Primary Bedroom | 4.14 x 3.08 m | Hardwood Floor |
| Bedroom 2 | 11.1 x 2.92 m | Hardwood Floor |
| Bedroom 3 | 3.07 x 2.92 m | Hardwood Floor |
| Office | 2.13 x 1.82 m | Tile Floor |
| Kitchen | 3.68 x 2.46 m | Vinyl Floor |
| Bedroom 4 | 3.99 x 2.16 m | Hardwood Floor |
| Sunroom | 9.44 x 3.04 m | Ceramic Floor, Heated Floor, Sliding Doors |
| Family Room | 6.4 x 4.5 m | Hardwood Floor |
| Recreation | 7.16 x 12.8 m | Ceramic Floor |
| Bathroom | 0 x 0 m | 4 Pc Bath, Vinyl Floor |
| Living Room | 4.81 x 2.68 m | Hardwood Floor |
| Laundry | 3.62 x 2.71 m | Ceramic Floor |
| Den | 3.93 x 2.68 m | Hardwood Floor |
Property History & Sales Records
MLS® price updates, past transaction records, and status changes
| Date | Event / Status | Price | Type | MLS® # |
|---|---|---|---|---|
| Nov 5, 2026 | New | $979,900 | For Sale | X14151416 |
Frequently Asked Questions
What is the asking price of 130 Coreen Crescent, North Bay, ON P1A 3G2?
130 Coreen Crescent, North Bay, ON P1A 3G2 in North Bay, Ontario is currently listed at $979,900 CAD.
Where is 130 Coreen Crescent, North Bay, ON P1A 3G2 located?
130 Coreen Crescent, North Bay, ON P1A 3G2 is located in Birchaven, North Bay, Ontario (P1A 3G2).
How many bedrooms and bathrooms does 130 Coreen Crescent, North Bay, ON P1A 3G2 have?
130 Coreen Crescent, North Bay, ON P1A 3G2 features 4 bedrooms, 3 bathrooms, and 5 parking spaces.
What type of property is 130 Coreen Crescent, North Bay, ON P1A 3G2?
130 Coreen Crescent, North Bay, ON P1A 3G2 is a Detached (Sidesplit 4) listing under MLS® #X14151416.
Ready to go See it?
Looking to Sell Your
Bungalow?
Recommended Properties
Similar price range properties in North Bay