Log In to Your Account
Key Highlights
Property Description
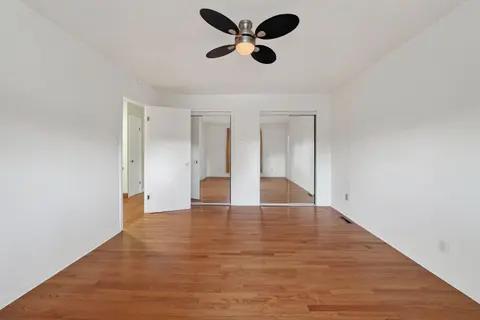
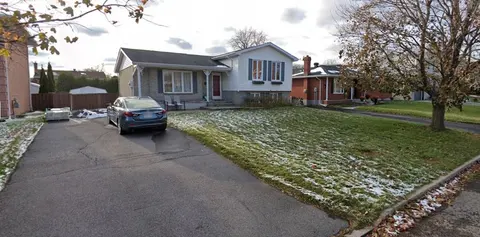
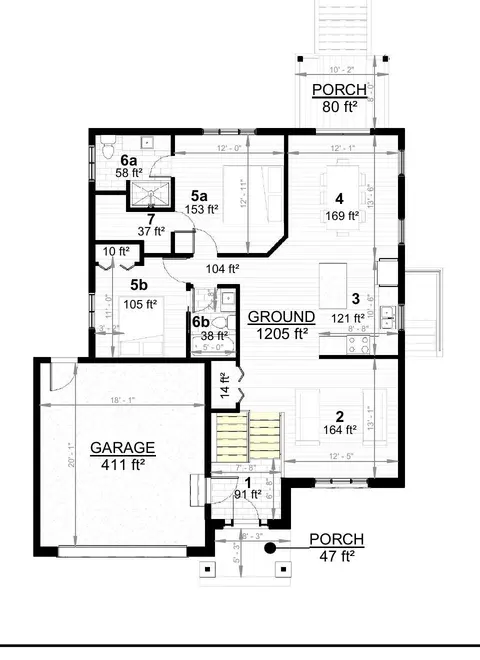
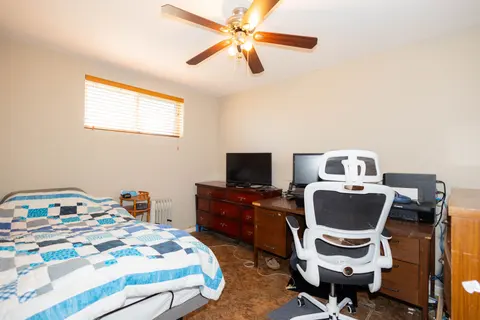
Don't miss this spacious and beautifully updated 5-level split offering a fantastic layout and plenty of room for the whole family! The main floor welcomes you with a functional kitchen, separate dining room, convenient 2-pc bath, hardwood-floored main floor, and inviting family room with a gas fire...
Property Details
Interior Features
Exterior Features
Inclusions & Exclusions
dishwasher, stove, curtain rods, pool and pool accessories, hot tub, shed, garage door opener and remote, gazebo, hot water tank
creepy crawler
Loading map...
| Room | Dimensions | Features |
|---|---|---|
| Other | 2.43 x 1.54 m | Walk-In Closet(s) |
| Dining Room | 3.5 x 2.84 m | N/A |
| Primary Bedroom | 4.11 x 3.65 m | N/A |
| Kitchen | 4.06 x 3.42 m | N/A |
| Family Room | 7.92 x 3.332 m | N/A |
| Living Room | 5.02 x 3.91 m | N/A |
| Recreation | 4.97 x 4.82 m | N/A |
| Utility Room | 6.04 x 3.14 m | N/A |
| Bedroom 2 | 3.07 x 2.89 m | N/A |
| Bedroom 3 | 3.6 x 3.02 m | N/A |
| Laundry | 2.76 x 2.08 m | N/A |
Property History & Sales Records
MLS® price updates, past transaction records, and status changes
| Date | Event / Status | Price | Type | MLS® # |
|---|---|---|---|---|
| Oct 6, 2026 | Price Change | $624,900 | For Sale | X13869338 |
Frequently Asked Questions
What is the asking price of 1313 Stormont Drive, Cornwall, ON K6H 6Y3?
1313 Stormont Drive, Cornwall, ON K6H 6Y3 in Cornwall, Ontario is currently listed at $624,900 CAD.
Where is 1313 Stormont Drive, Cornwall, ON K6H 6Y3 located?
1313 Stormont Drive, Cornwall, ON K6H 6Y3 is located in 717 - Cornwall, Cornwall, Ontario (K6H 6Y3).
How many bedrooms and bathrooms does 1313 Stormont Drive, Cornwall, ON K6H 6Y3 have?
1313 Stormont Drive, Cornwall, ON K6H 6Y3 features 3 bedrooms, 3 bathrooms, and 6 parking spaces.
What type of property is 1313 Stormont Drive, Cornwall, ON K6H 6Y3?
1313 Stormont Drive, Cornwall, ON K6H 6Y3 is a Detached (Backsplit 5) listing under MLS® #X13869338.
Ready to go See it?
Looking to Sell Your
Bungalow?
Recommended Properties
Similar price range properties in Cornwall