Log In to Your Account
Key Highlights
Property Description
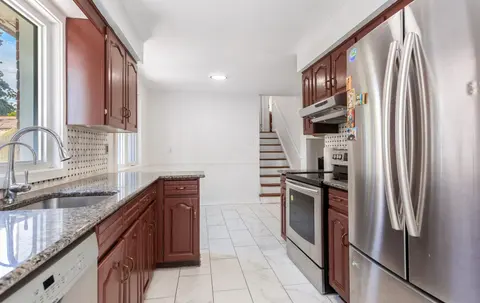
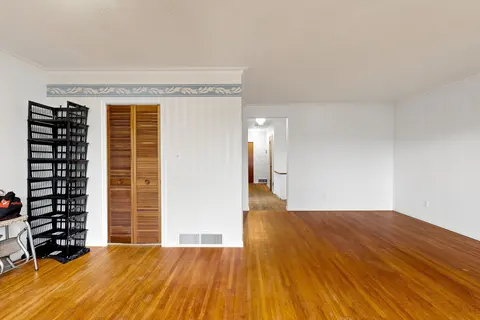
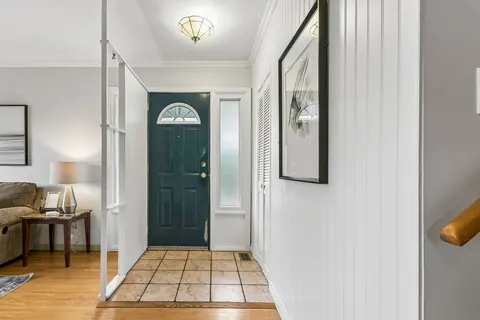
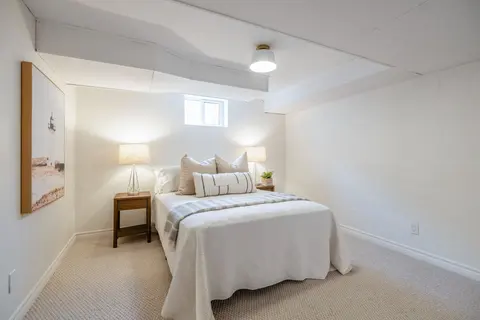
Rare opportunity to own a completely upgraded, modern 4-level backsplit in prime North York! Nestled in a premium pocket at Finch & Victoria Park, this 3+1 bedroom, 3 bathroom home shines with premium finishes and a new roof. The main level showcases a spectacular brand-new open-concept kitchen equi...
Property Details
Interior Features
Exterior Features
Inclusions & Exclusions
All Existing: Elfs, SS Appliances: Fridge(2026), Stove(2026), Dishwasher(2026), Washer/Dryer; 2 Sets Heat Pump System(2025); Window Coverings & Blinds; All Electrical Baseboard Heaters Sold As Is (Due To Using Heat Pump).
Loading map...
| Room | Dimensions | Features |
|---|---|---|
| Bedroom 2 | 2.97 x 3.8 m | Closet |
| Bedroom 3 | 4.23 x 3.1 m | Double Closet |
| Primary Bedroom | 3.66 x 3.81 m | Walk-In Closet(s) |
| Recreation | 5.35 x 3.4 m | Finished, Laminate |
| Kitchen | 4.35 x 3 m | Renovated, Open Concept |
| Family Room | 6.77 x 3.24 m | W/O To Yard, Fireplace |
| Dining Room | 8.22 x 3.67 m | Combined w/Living, Hardwood Floor |
| Living Room | 8.22 x 3.67 m | Combined w/Dining, Hardwood Floor |
| Bedroom 4 | 3 x 3 m | 2 Pc Bath |
Property History & Sales Records
MLS® price updates, past transaction records, and status changes
| Date | Event / Status | Price | Type | MLS® # |
|---|---|---|---|---|
| Oct 28, 2026 | New | $798,800 | For Sale | C14126248 |
Frequently Asked Questions
What is the asking price of 132 Chipwood Crescent, Toronto, ON M2J 3X7?
132 Chipwood Crescent, Toronto, ON M2J 3X7 in Toronto C15, Ontario is currently listed at $798,800 CAD.
Where is 132 Chipwood Crescent, Toronto, ON M2J 3X7 located?
132 Chipwood Crescent, Toronto, ON M2J 3X7 is located in Pleasant View, Toronto C15, Ontario (M2J 3X7).
How many bedrooms and bathrooms does 132 Chipwood Crescent, Toronto, ON M2J 3X7 have?
132 Chipwood Crescent, Toronto, ON M2J 3X7 features 4 bedrooms, 3 bathrooms, and 3 parking spaces.
What type of property is 132 Chipwood Crescent, Toronto, ON M2J 3X7?
132 Chipwood Crescent, Toronto, ON M2J 3X7 is a Semi-Detached (Backsplit 4) listing under MLS® #C14126248.
Ready to go See it?
Looking to Sell Your
Bungalow?
Recommended Properties
Similar price range properties in Toronto C15