Log In to Your Account
Key Highlights
Property Description
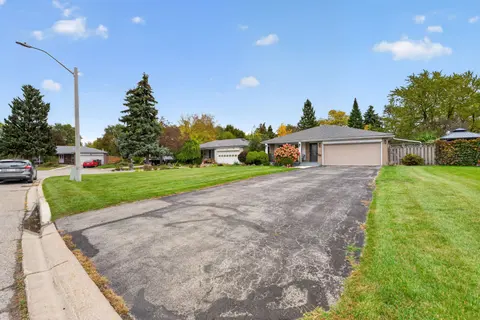
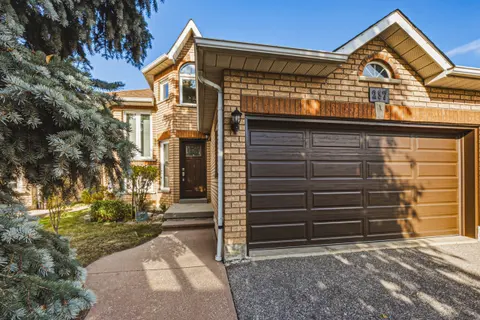
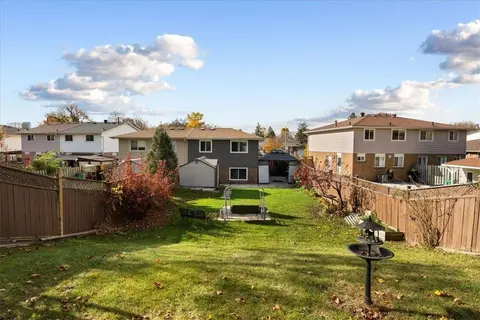
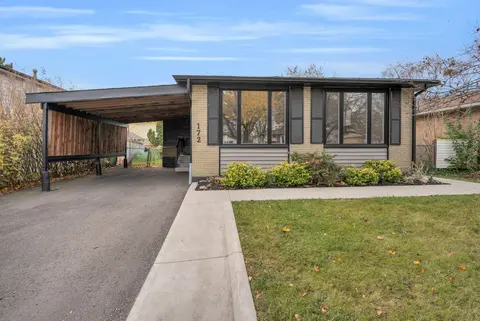
Step inside and feel right at home! This bright and spacious 3+2 bedroom linked-detached 5-level backsplit offers the kind of space, flexibility, and comfort that's hard to find. Thoughtfully updated and completely carpet-free, this turn-key home is ready for you to simply move in and enjoy. The mai...
Property Details
Interior Features
Exterior Features
Inclusions & Exclusions
Fridge, Stove, Hood Fan, Washer, Dryer, All Electrical Fixtures, All Window Coverings, Pergola in backyard
None
Loading map...
| Room | Dimensions | Features |
|---|---|---|
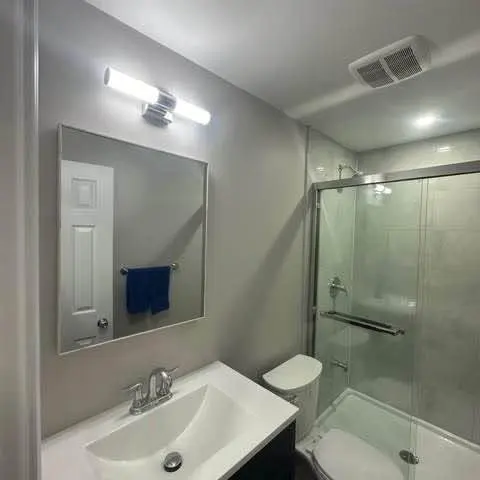
| Bathroom | 1.39 x 1.51 m | Updated, 2 Pc Bath |
| Dining Room | 4.76 x 3.7 m | Hardwood Floor, Large Window, Open Concept |
| Living Room | 4.75 x 4.53 m | W/O To Deck, Hardwood Floor |
| Bedroom 2 | 2.86 x 3.85 m | Laminate, Closet, Window |
| Room | N/A | N/A |
| Bathroom | 1.54 x 4.5 m | 3 Pc Bath |
| Bathroom | 2.43 x 3.12 m | Laminate, 3 Pc Bath |
| Primary Bedroom | 4.56 x 3.66 m | His and Hers Closets, Laminate, Window |
| Bedroom 4 | 4.62 x 4.55 m | Fireplace, Laminate |
| Bedroom 3 | 3.85 x 2.86 m | Laminate, Closet, Window |
| Recreation | 3.32 x 5.27 m | Laminate |
| Bedroom 5 | 2.61 x 3.32 m | Laminate |
| Kitchen | 4.88 x 2.49 m | Granite Counters, Eat-in Kitchen, Stainless Steel Appl |
| Utility Room | 1.75 x 2.02 m | N/A |
Property History & Sales Records
MLS® price updates, past transaction records, and status changes
| Date | Event / Status | Price | Type | MLS® # |
|---|---|---|---|---|
| Sep 16, 2026 | New | $798,000 | For Sale | W13793976 |
| Apr 9, 2026 | Expired | $798,000 | For Sale | W12974626 |
Frequently Asked Questions
What is the asking price of 136 Elderwood Place, Brampton, ON L6V 3N3?
136 Elderwood Place, Brampton, ON L6V 3N3 in Brampton, Ontario is currently listed at $798,000 CAD.
Where is 136 Elderwood Place, Brampton, ON L6V 3N3 located?
136 Elderwood Place, Brampton, ON L6V 3N3 is located in Brampton North, Brampton, Ontario (L6V 3N3).
How many bedrooms and bathrooms does 136 Elderwood Place, Brampton, ON L6V 3N3 have?
136 Elderwood Place, Brampton, ON L6V 3N3 features 5 bedrooms, 3 bathrooms, and 4 parking spaces.
What type of property is 136 Elderwood Place, Brampton, ON L6V 3N3?
136 Elderwood Place, Brampton, ON L6V 3N3 is a Detached (Backsplit 5) listing under MLS® #W13793976.
Ready to go See it?
Looking to Sell Your
Bungalow?
Recommended Properties
Similar price range properties in Brampton