
Log In to Your Account
$699,137
137 Fielding Crescent, Hamilton
Key Highlights
Property Description
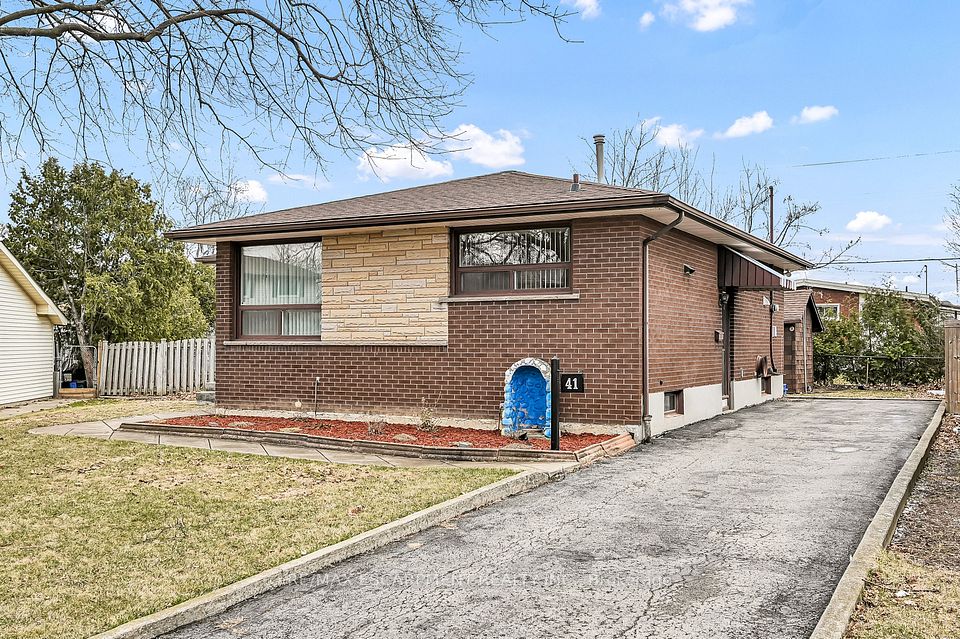
Loved by the same owners for 60 years. This home is ready to welcome its next family! Immaculate and move in ready with many, many updates e.g. hi-eff furnace, windows, kitchen, bath, flooring, etc. Located in a highly desirable, family-friendly neighbourhood. You'll enjoy being within walking distance of schools, public transit, arena, the Mall, restaurants and more. Quick access to the highway makes the location ideal for commuters. Entertain family and friends in the spacious Rec Rm or spend summer days around the impressive 16' x 32' concrete inground pool. The enclosed porch provides a cozy spot to sit back with your morning coffee and enjoy a spring rainfall or watch the birds. A home filled with decades of cherished memories is ready for a new family to make their own memories.
Property Details
Interior Features
Exterior Features
Loading map...
Room Details
| Room | Level | Dimensions | Features |
|---|---|---|---|
Kitchen | Main | 3.86 × 4.88 m(12'8" × 16'0") | Vinyl FloorEat-in Kitchen |
Living Room | Main | 3.40 × 7.92 m(11'2" × 26'0") | Combined w/DiningCarpet FreeVinyl Floor |
Primary Bedroom | Main | 3.40 × 3.66 m(11'2" × 12'0") | — |
Bedroom | Main | 3.40 × 3.40 m(11'2" × 11'2") | Sliding DoorsW/O To Balcony |
Bathroom | Main | 2.08 × 2.36 m(6'10" × 7'9") | 4 Pc BathTile FloorWalk-In Bath |
Other | Main | 1.83 × 3.86 m(6'0" × 12'8") | EnclosedSliding Doors |
Recreation | Basement | 3.35 × 11.58 m(11'0" × 38'0") | FinishedOpen Concept |
Bedroom | Basement | 2.26 × 3.40 m(7'5" × 11'2") | Vinyl Floor |
Workshop | Basement | 4.88 × 3.40 m(16'0" × 11'2") | — |
Bathroom | Basement | 1.52 × 1.27 m(5'0" × 4'2") | — |
Laundry | Basement | 3.15 × 3.40 m(10'4" × 11'2") | — |
Kitchen
Living Room
Primary Bedroom
Bedroom
Bathroom
Other
Recreation
Bedroom
Workshop
Bathroom
Laundry
Ready to go See it?
Looking to Sell Your
Bungalow?
Similar Bungalows
Similar price and style bungalows in Hamilton




Nearby Bungalows
More available bungalows located near Lawfield


